
[01]
The name
The word manār means lighthouse, landmark and waymarker. Since ancient times it has stood for direction and forward movement.
The name speaks of a landmark

47–850m²
Office floor areas
4.2m
Ceiling height
15
Floors
120
Parking spaces
About the project
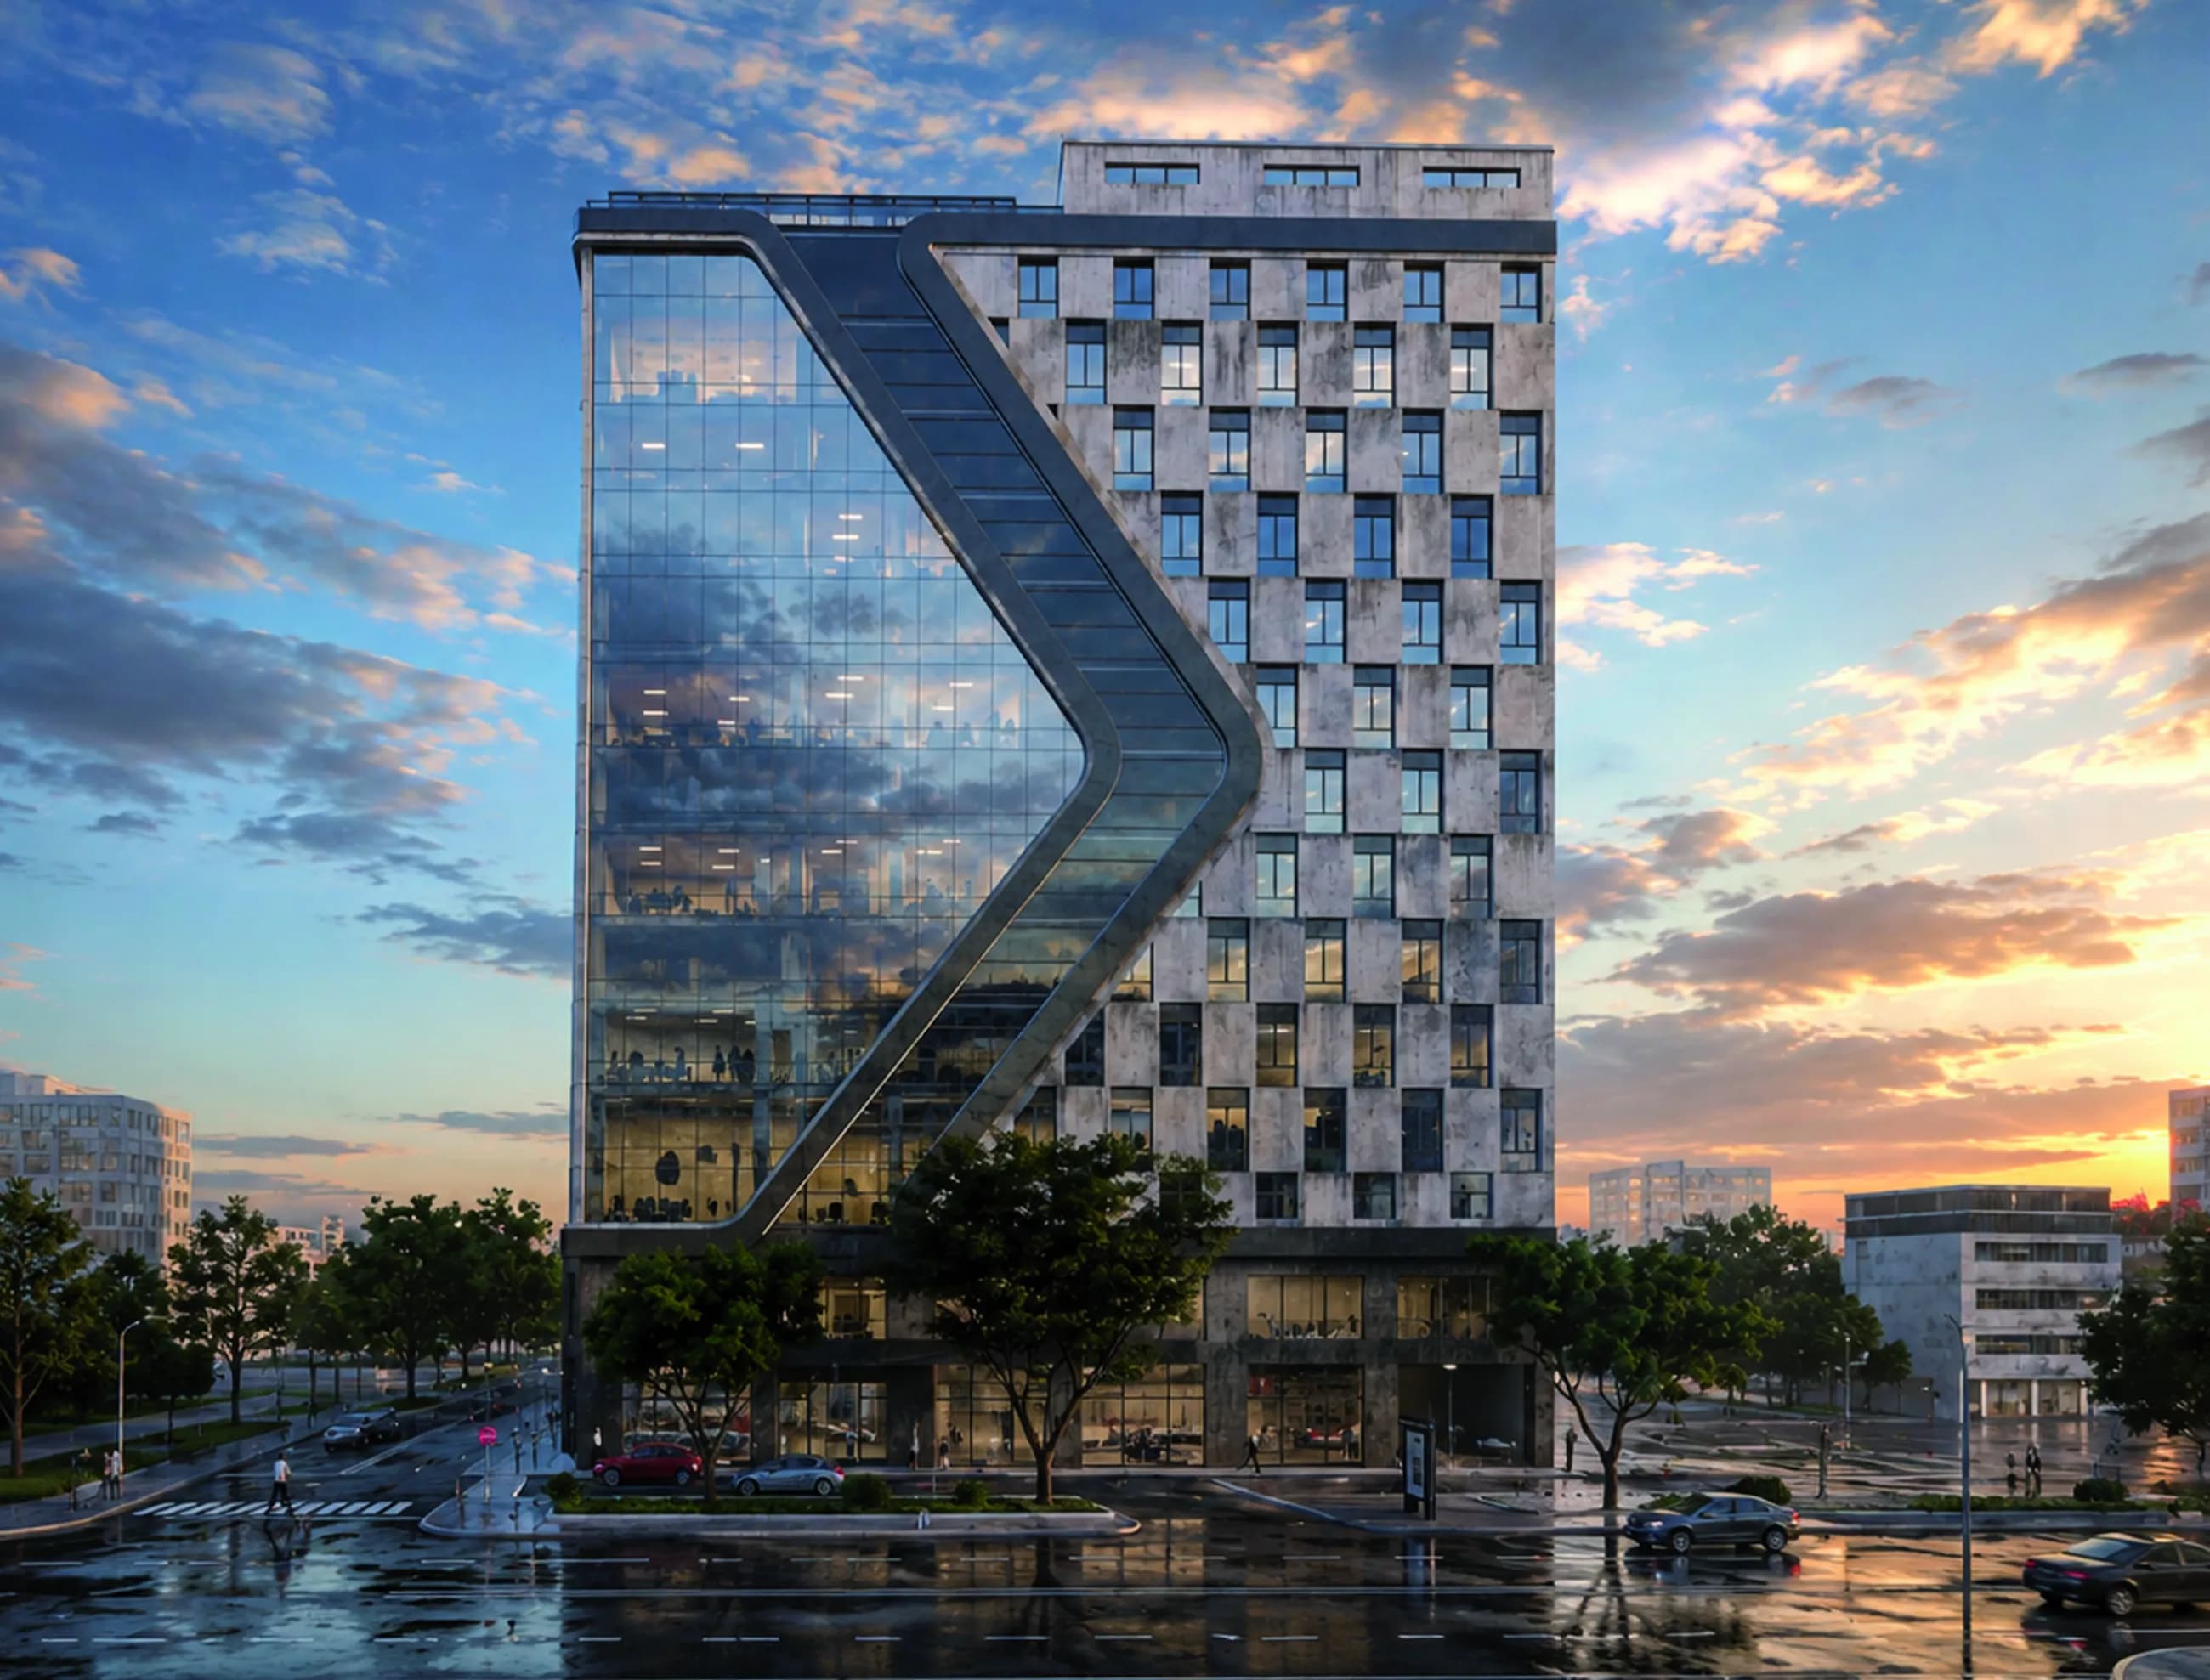
MINOR was created as a space for companies that value status, efficiency and a modern business environment. Architecture, location and infrastructure come together as one system that helps business grow and move forward.
MINOR sits in one of the most recognisable and sought-after locations in Tashkent. Being right next to Minor metro station makes access easy for staff and clients, while the proximity to Alay Bazaar and the city centre turns the building into a natural hub of business activity.
Class A
Engineering, finishes and service at the level of a modern international business centre
Business Lounge
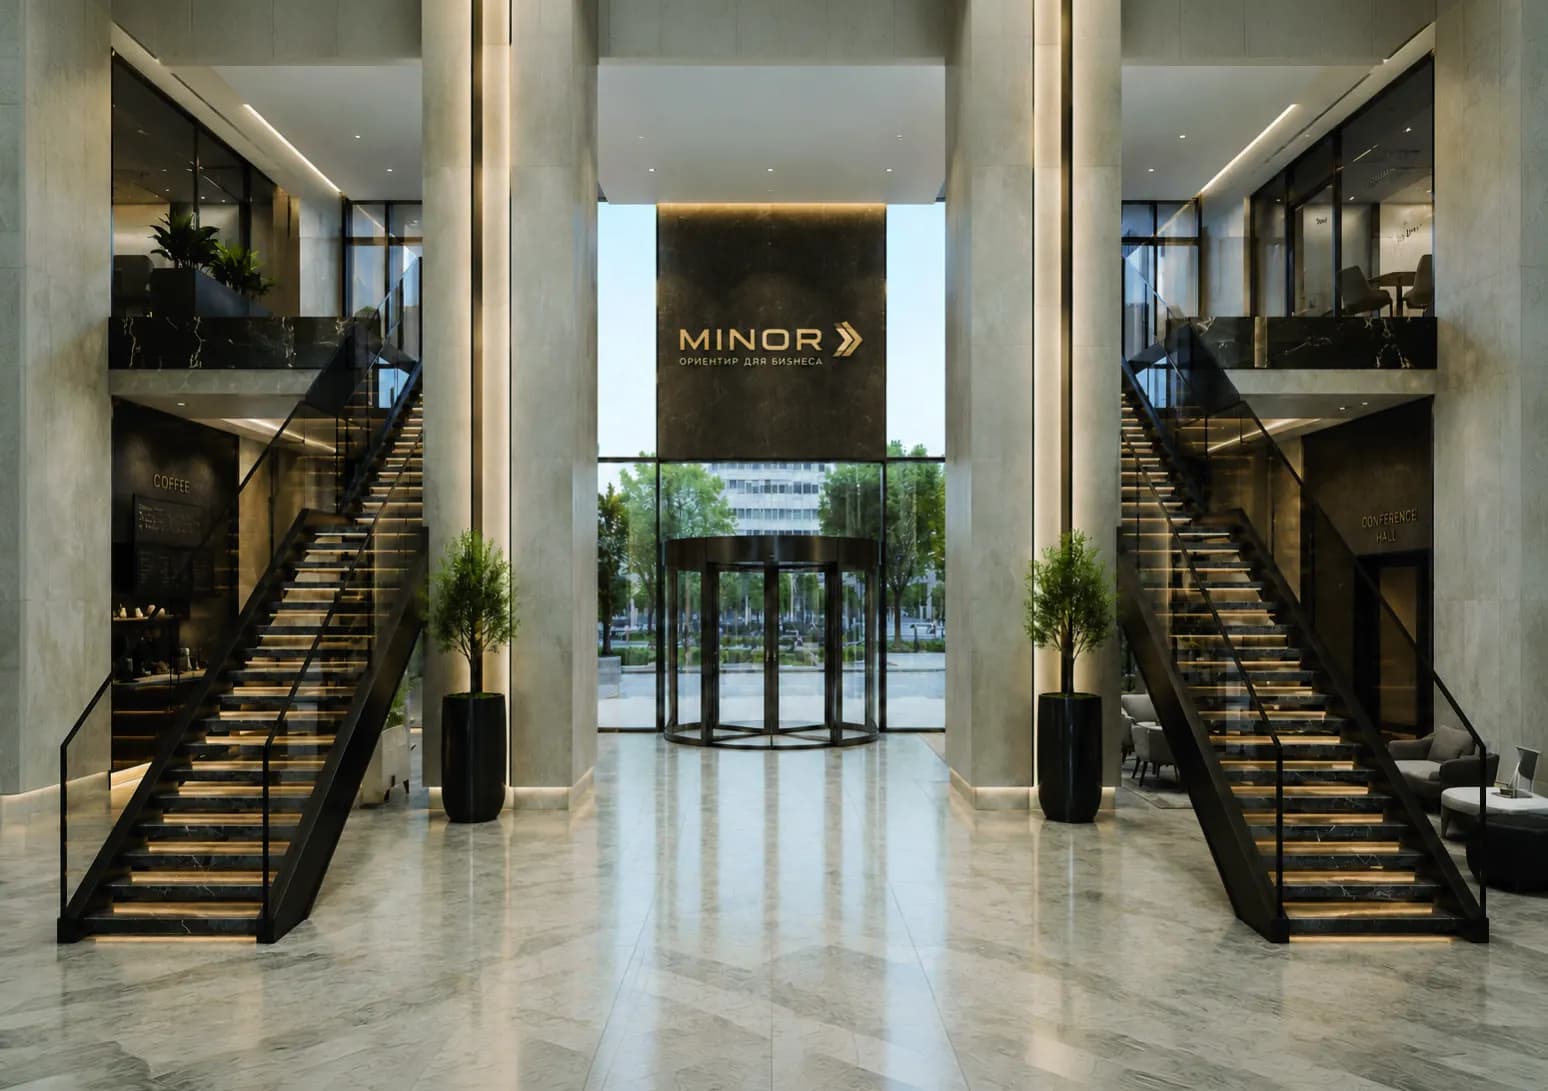
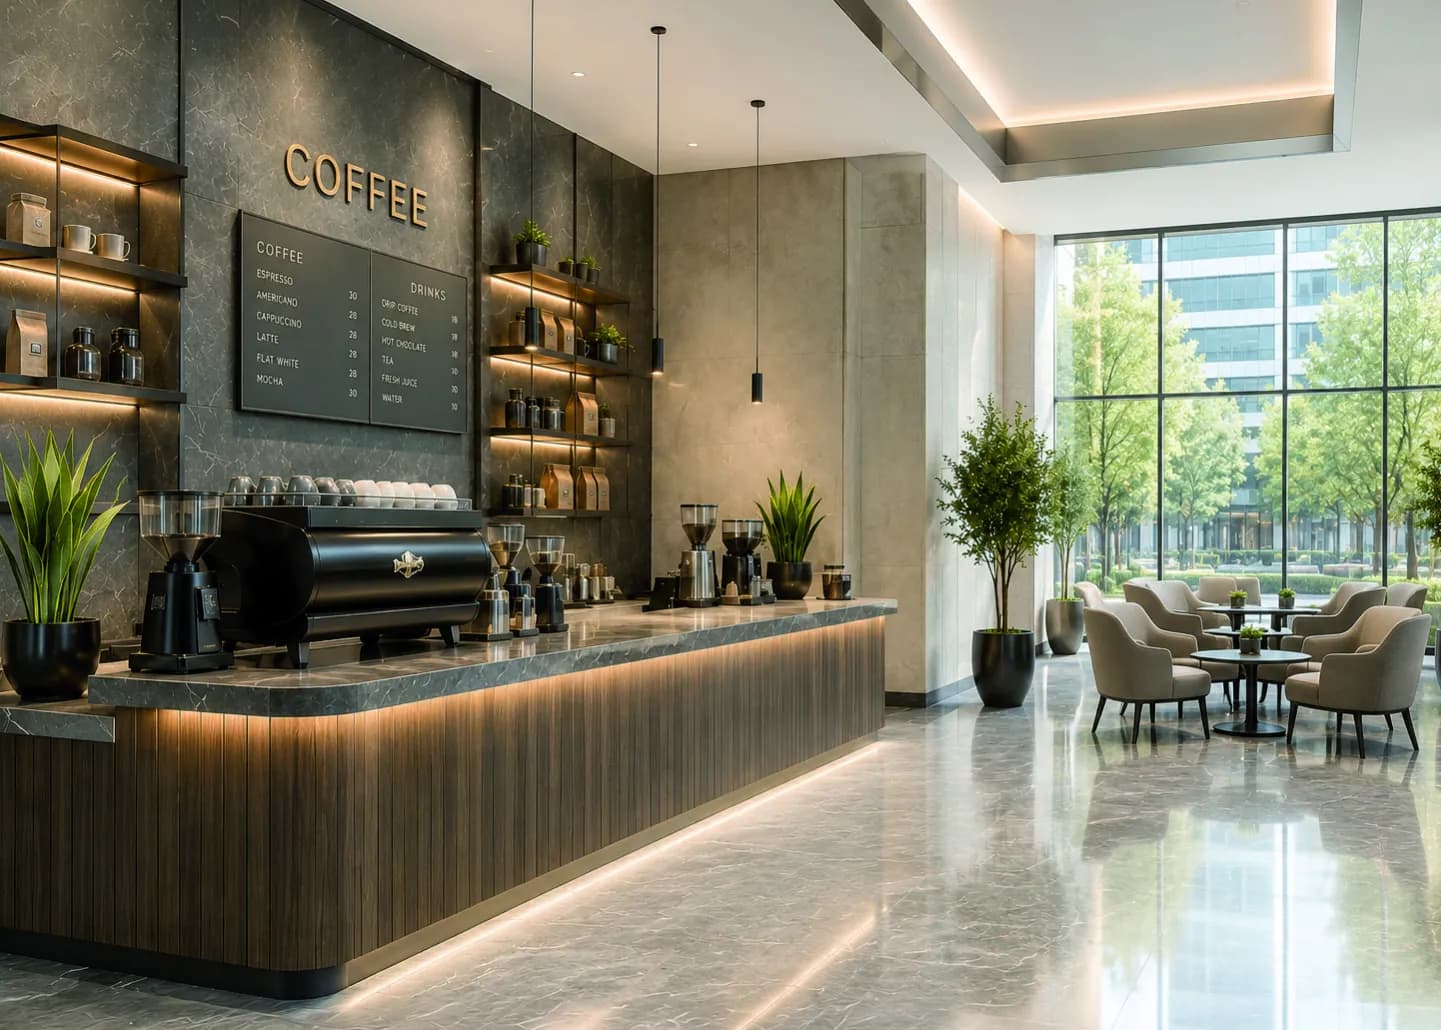
A coffee bar, meeting rooms and a conference hall on the lobby mezzanine
Face ID
Contactless entry through the turnstiles — no cards, no passes
Why MINOR
The word manār means lighthouse, landmark and waymarker. Since ancient times it has stood for direction and forward movement.
The name speaks of a landmark
Minor metro station is one of the city's key transport hubs. Thousands of people pass through every day, creating constant movement and business activity.
The location speaks of movement
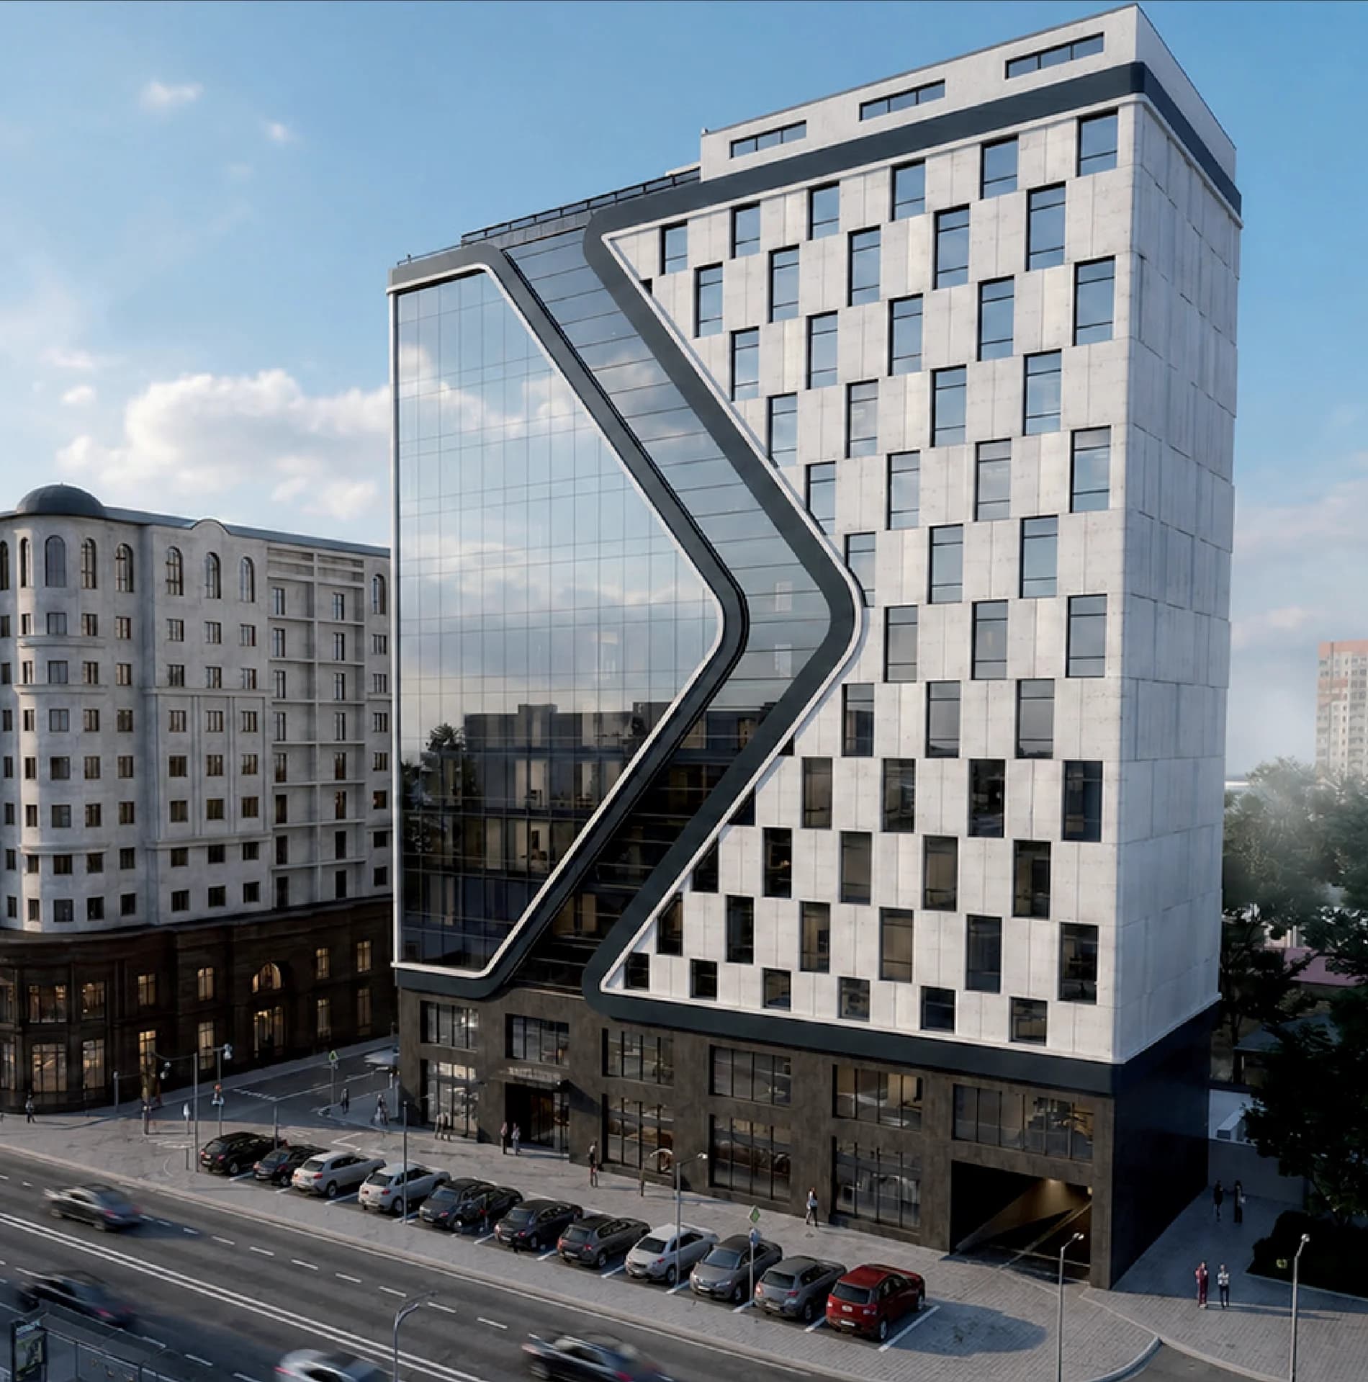
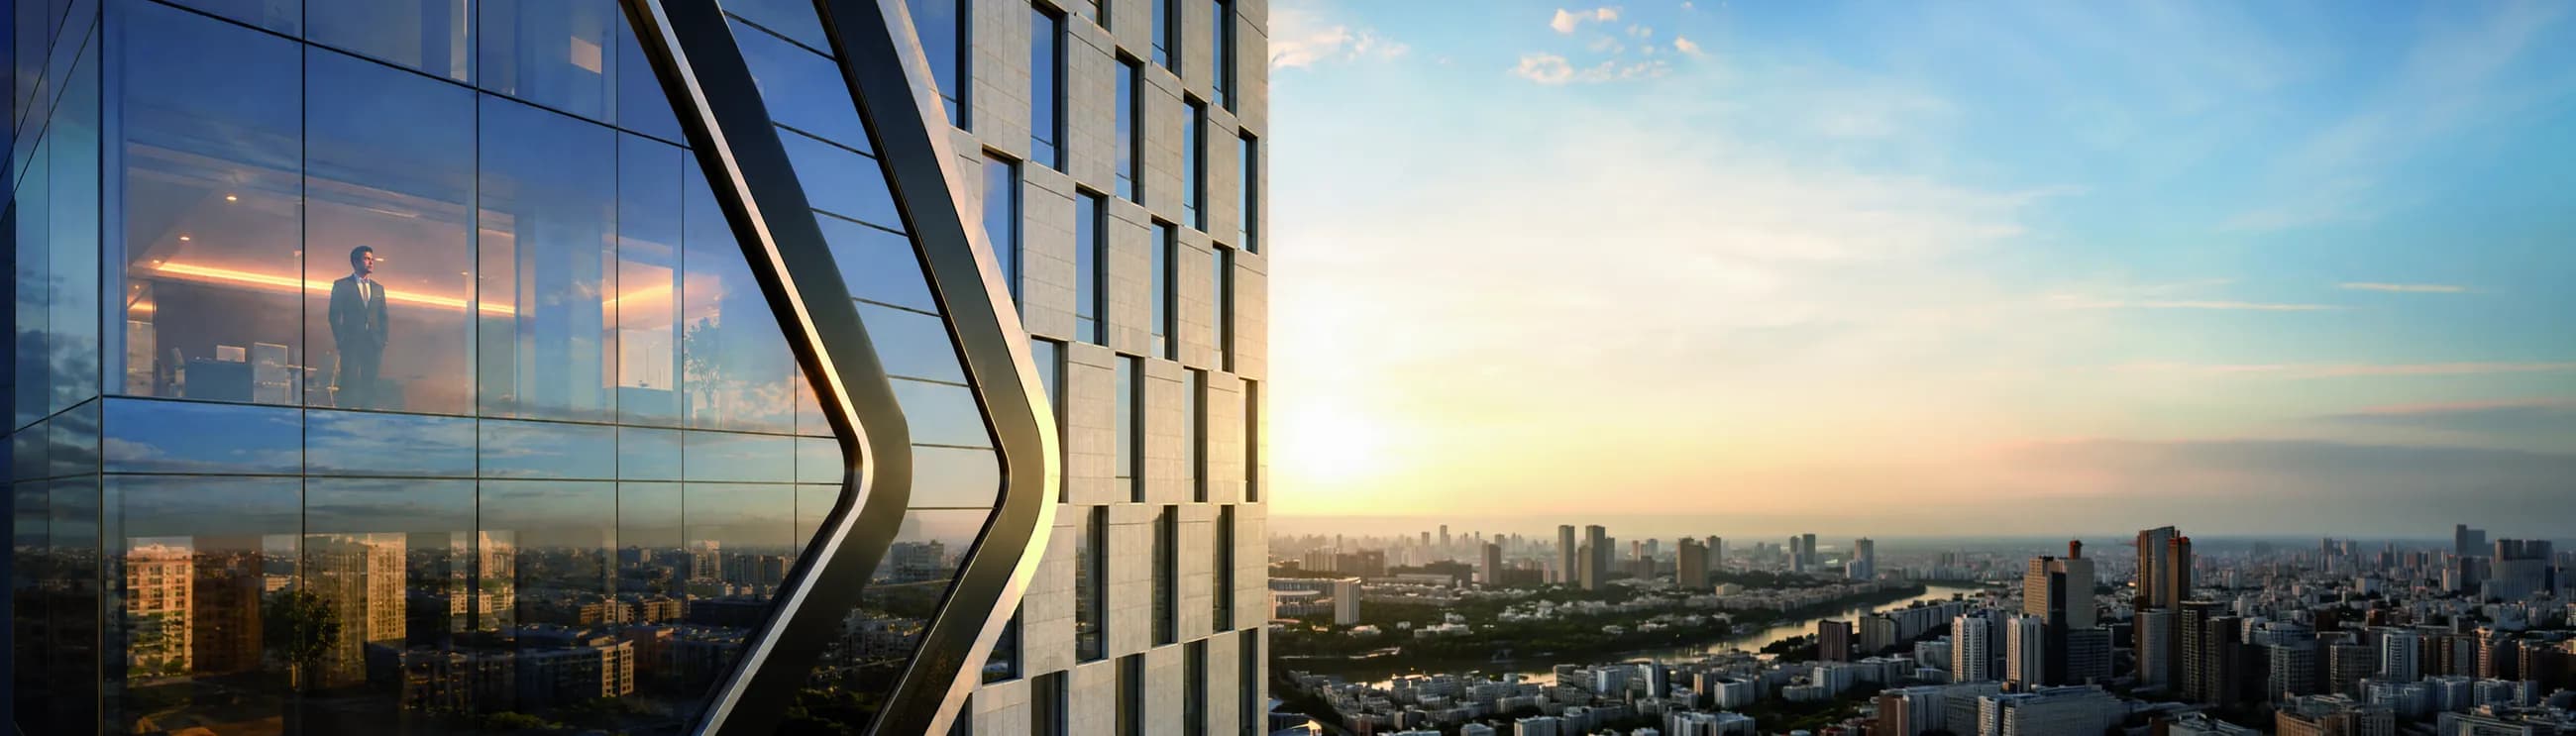
The signature facade line reads as an arrow and a direction of travel. It becomes a symbol of growth, development and movement towards a goal.
The architecture speaks of direction
Together they make MINOR — a landmark for business
Location
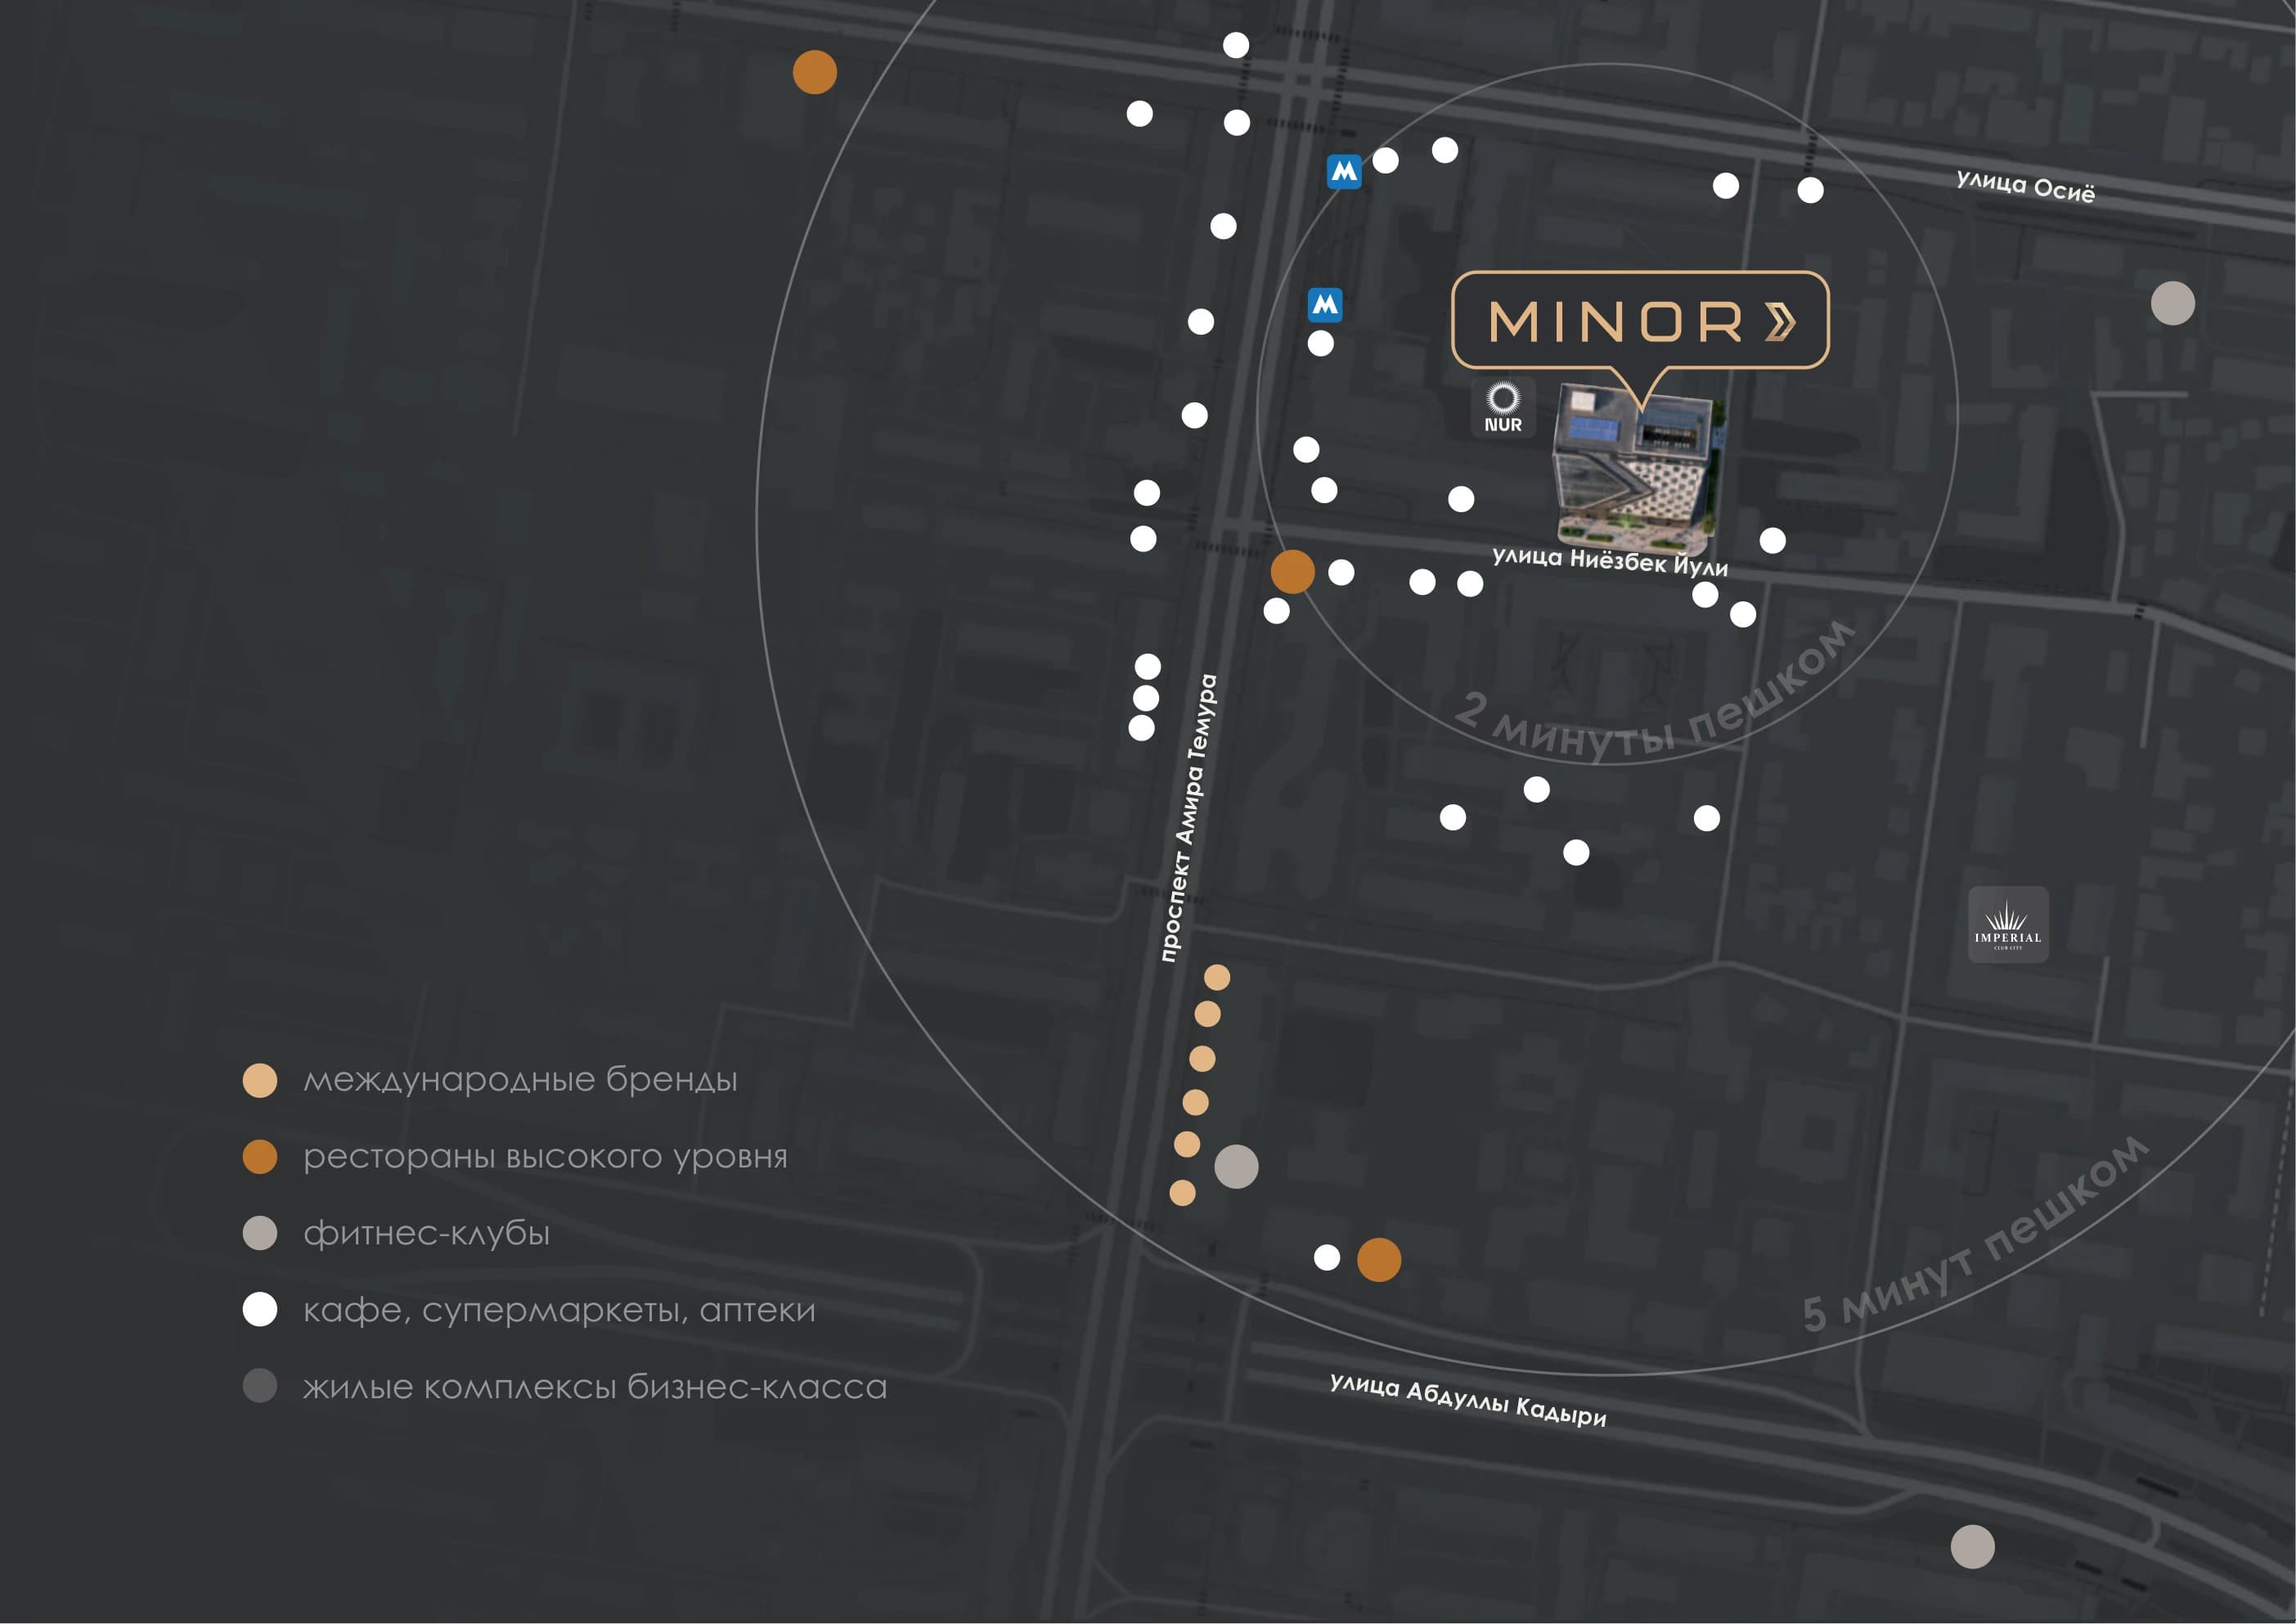
MINOR stands on Niyozbek Yuli street, directly next to Minor metro station and the centre of city life. The building is surrounded by leading international brands, premium residential complexes, fine-dining restaurants and the city's largest infrastructure landmarks.
Around the business centre
Transport
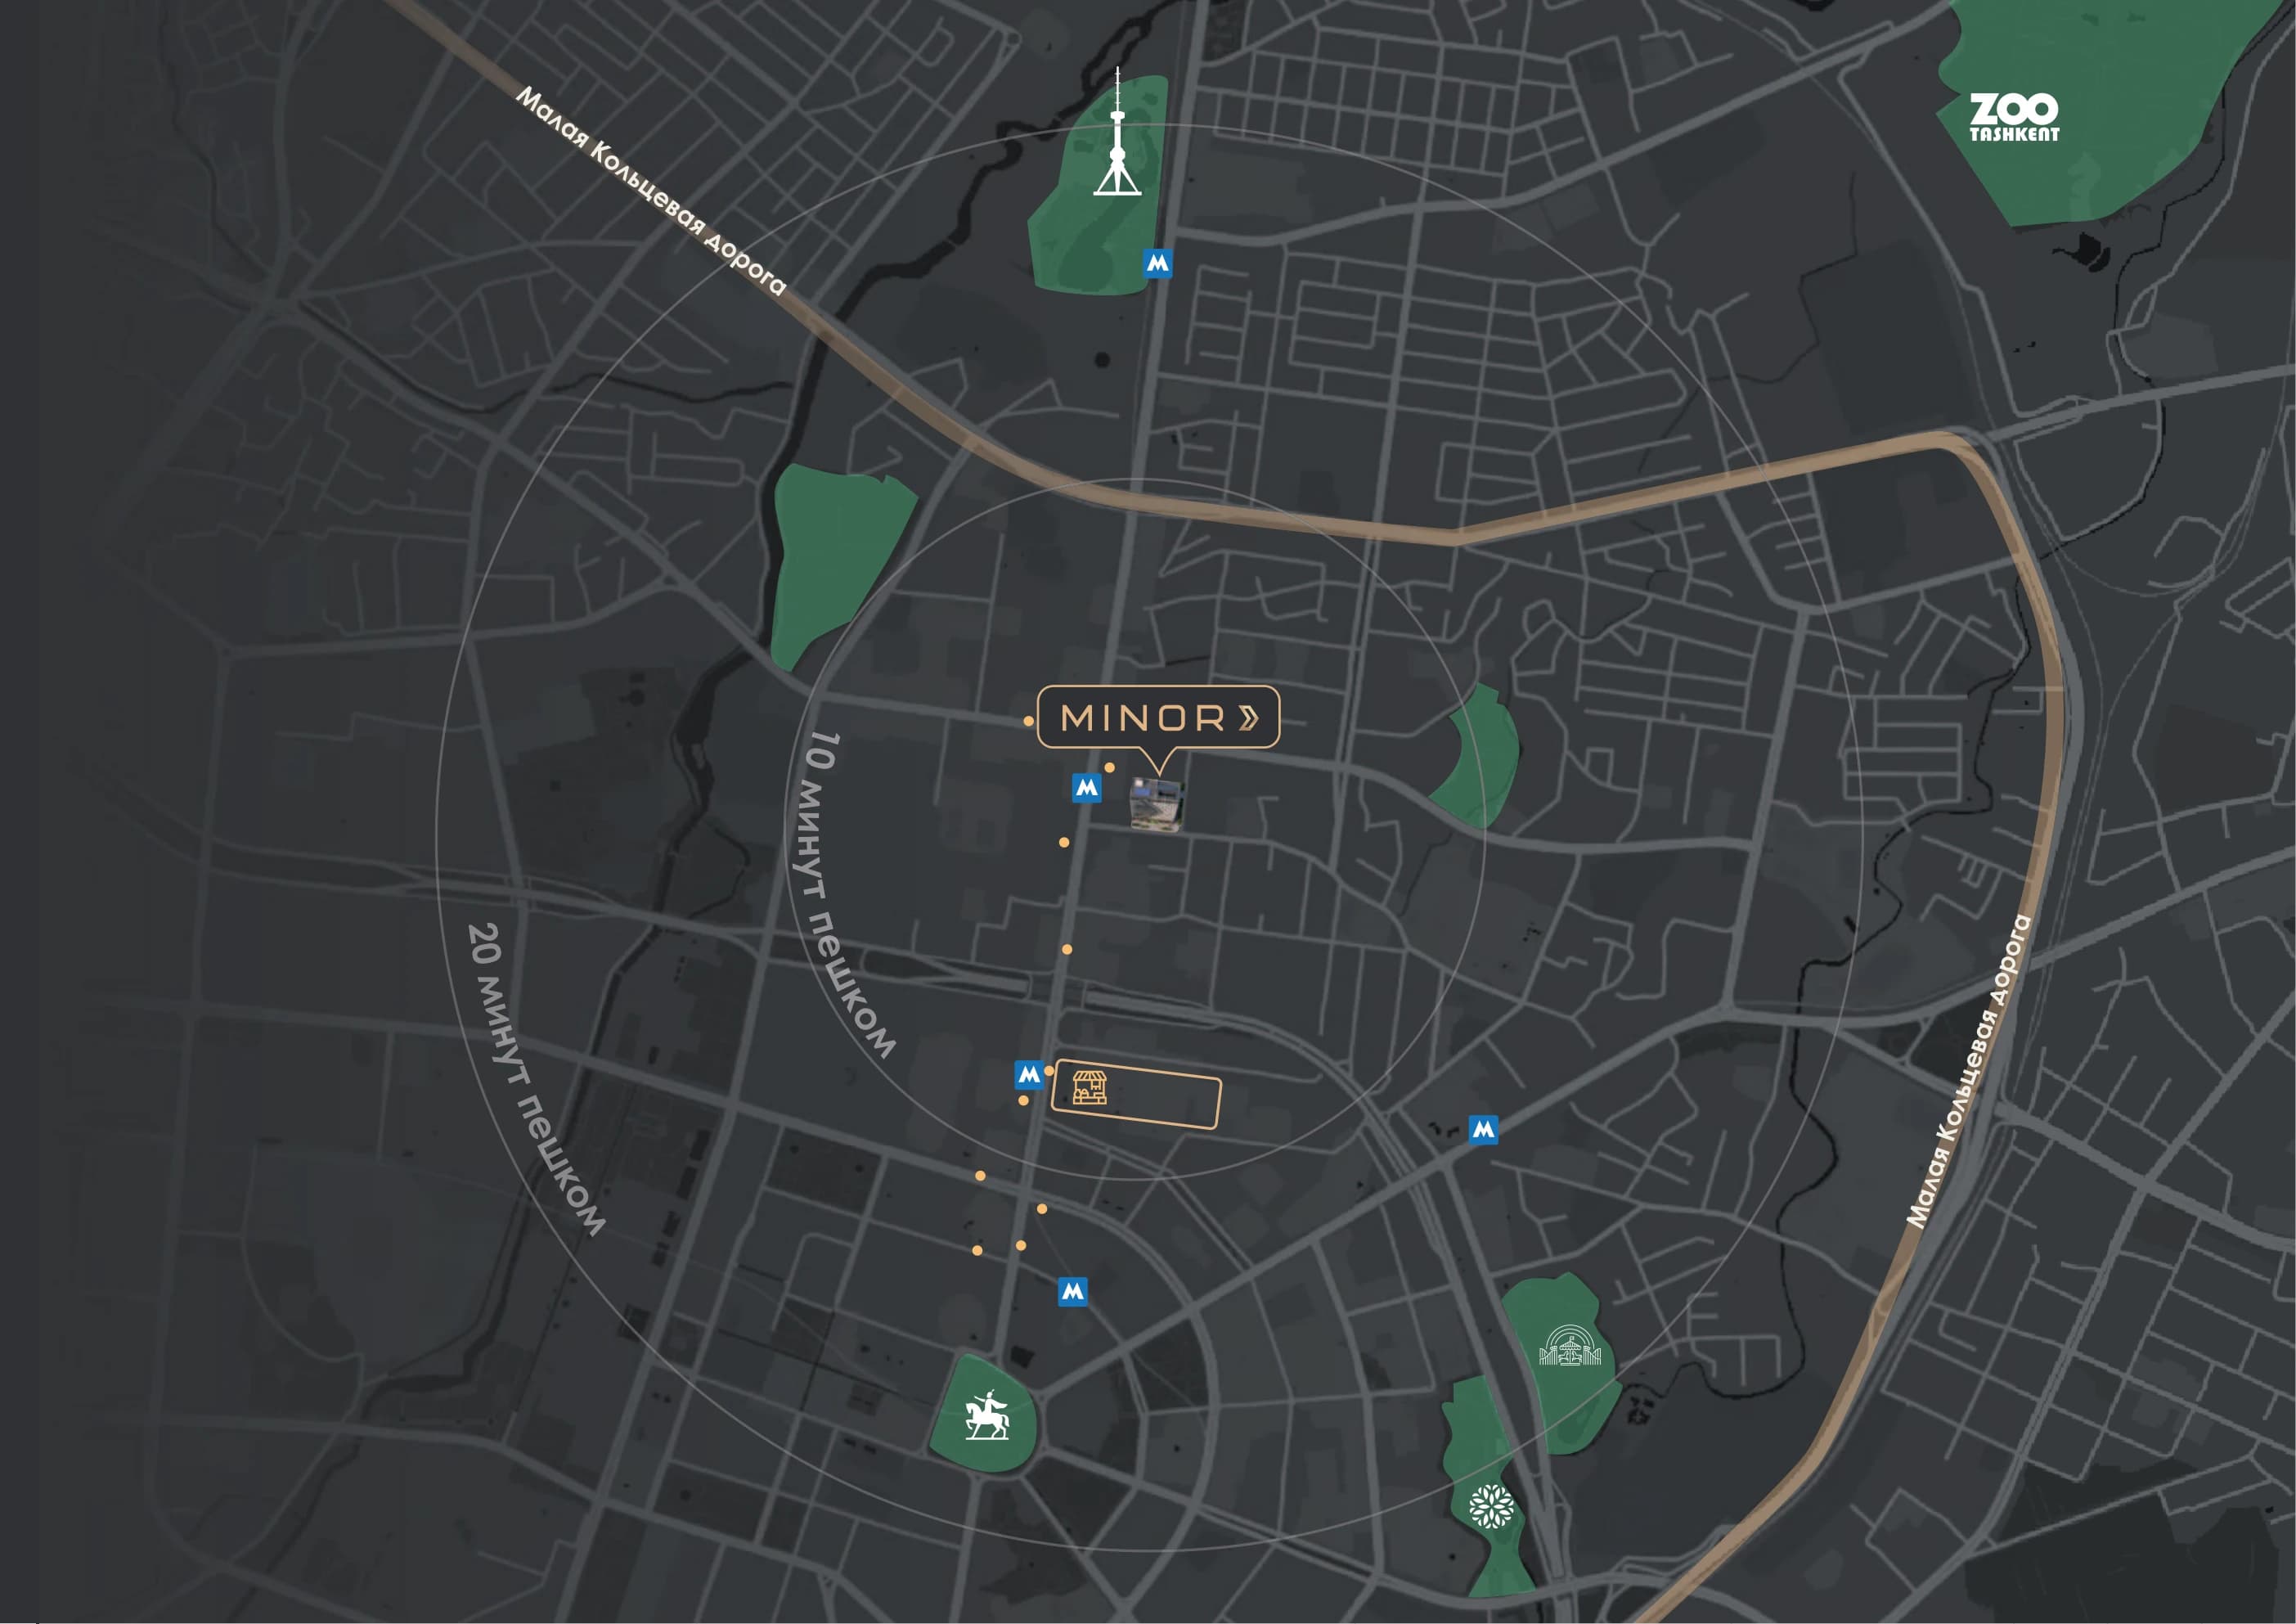
Immediate access to the Small Ring Road, Minor metro station, public transport stops and the main city arteries saves time for staff, clients and partners every single day.
Metro
Yunusabad line
Minor · Abdulla Qodiriy · Bodomzor
Buses
15 routes
2 · 17 · 19 · 24 · 26 · 38 · 51 · 67 · 72 · 85 · 89 · 91 · 93 · 115 · 140
On foot
6–20 minutes
Alay Bazaar · Amir Temur square · TV tower
Architecture and engineering
A reinforced concrete frame, monolithic slabs and shear walls give the building its strength and stability.
Tempered glass facade glazing and modern facade panels create the building's recognisable look and fill the interiors with natural light.
Lobby
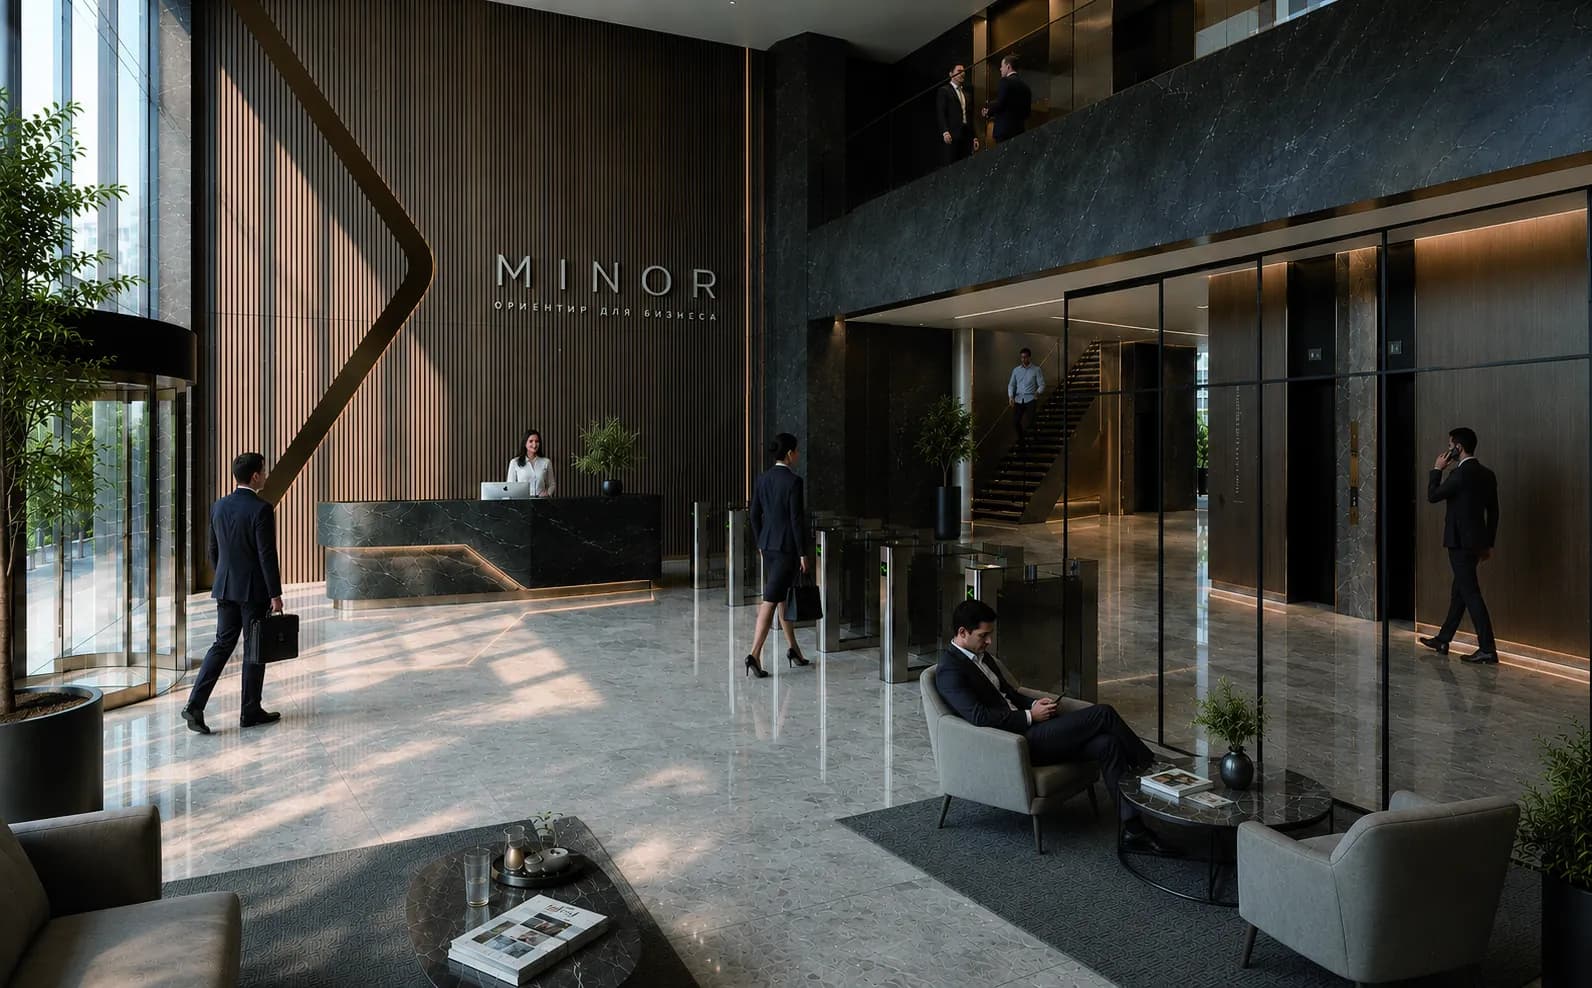
The MINOR lobby has 6.3-metre ceilings, creating an open, high-status space filled with natural light. Part of the volume is taken by a mezzanine level connected to the main hall by internal stairs. This is where the Business Lounge sits — a dedicated area for work, meetings and downtime for the building's residents.
6.3 m
Lobby ceiling height
Business Lounge
On the 2nd floor for clients
Entrance
Coffee bar
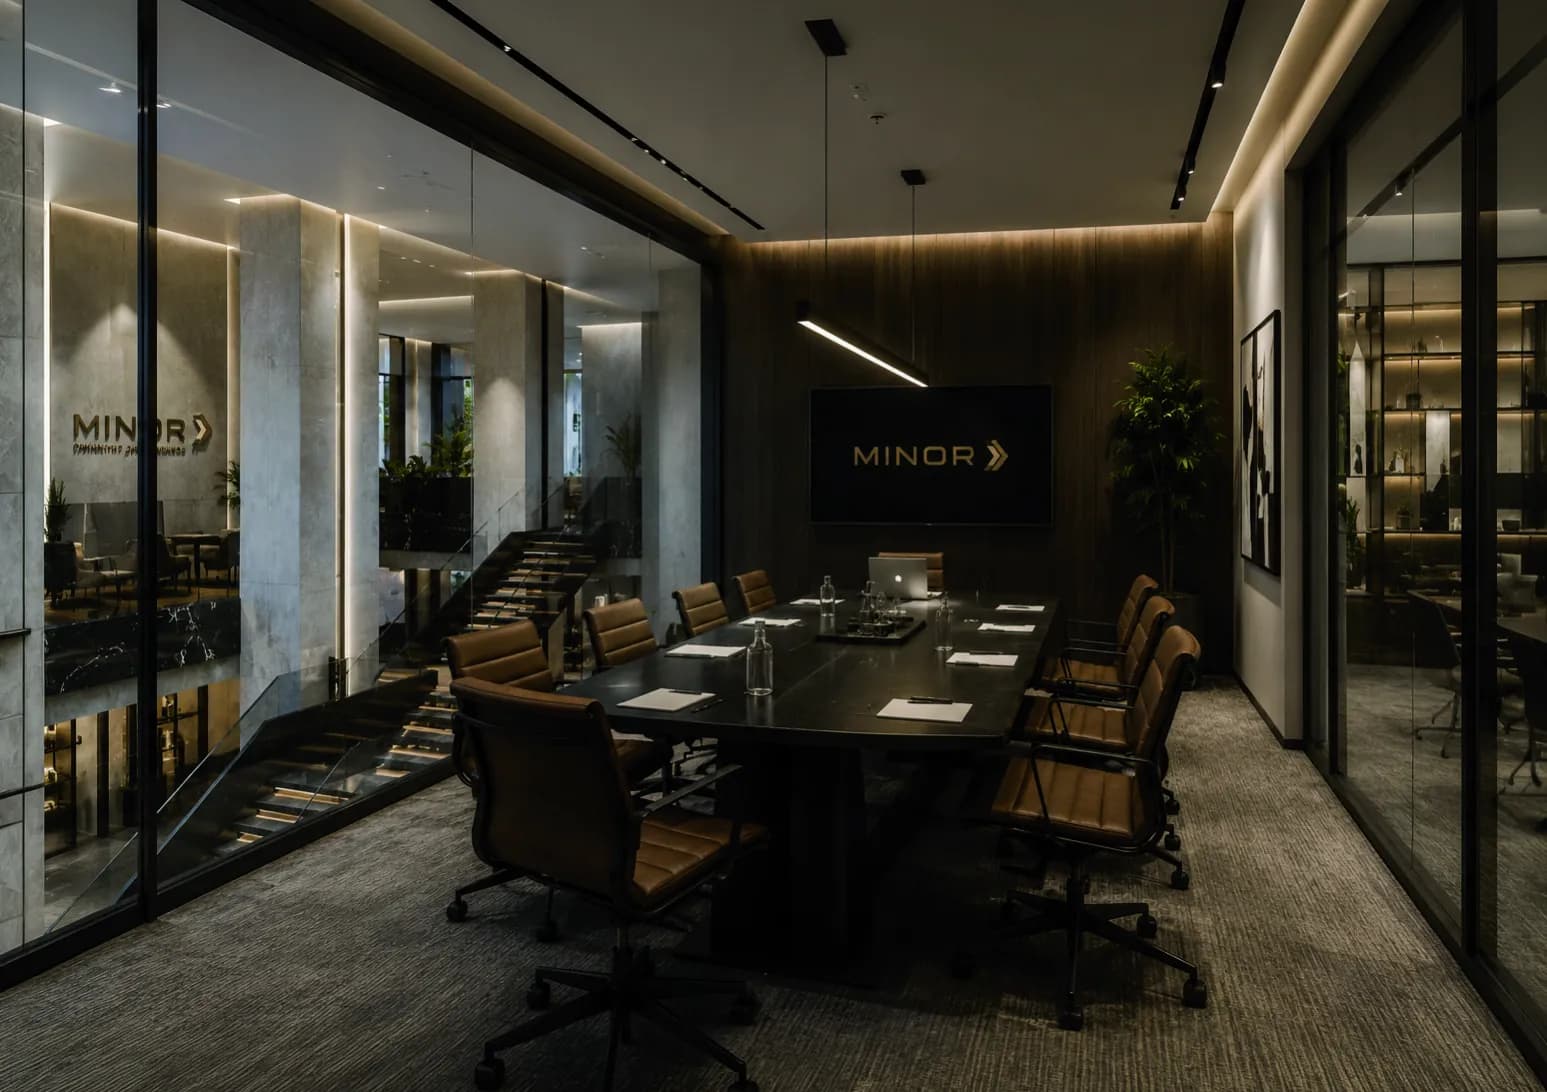
Meeting room
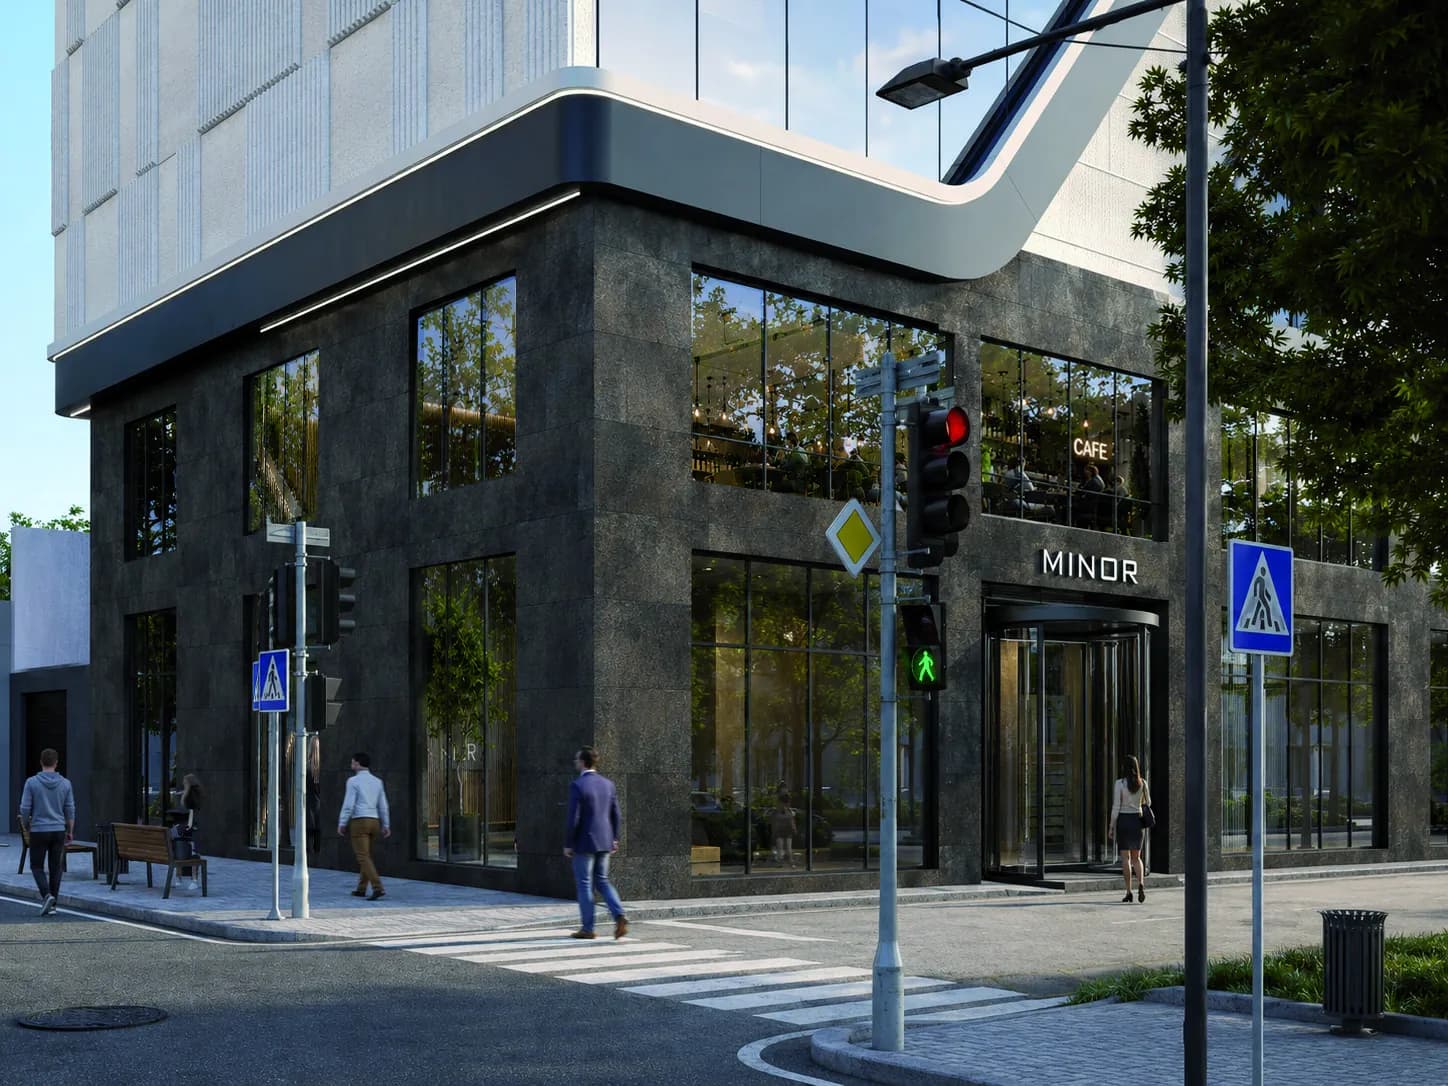
Retail units
Retail units with 6.3-metre ceilings can host projects of any format: from premium showrooms and restaurants to bank branches, service centres and representative offices.
6.3 m
Ceiling height
370 m²
Total ground floor area
Flexible areas
For different business formats
Infrastructure
The day-to-day running of the building rests on a set of modern engineering and service systems.
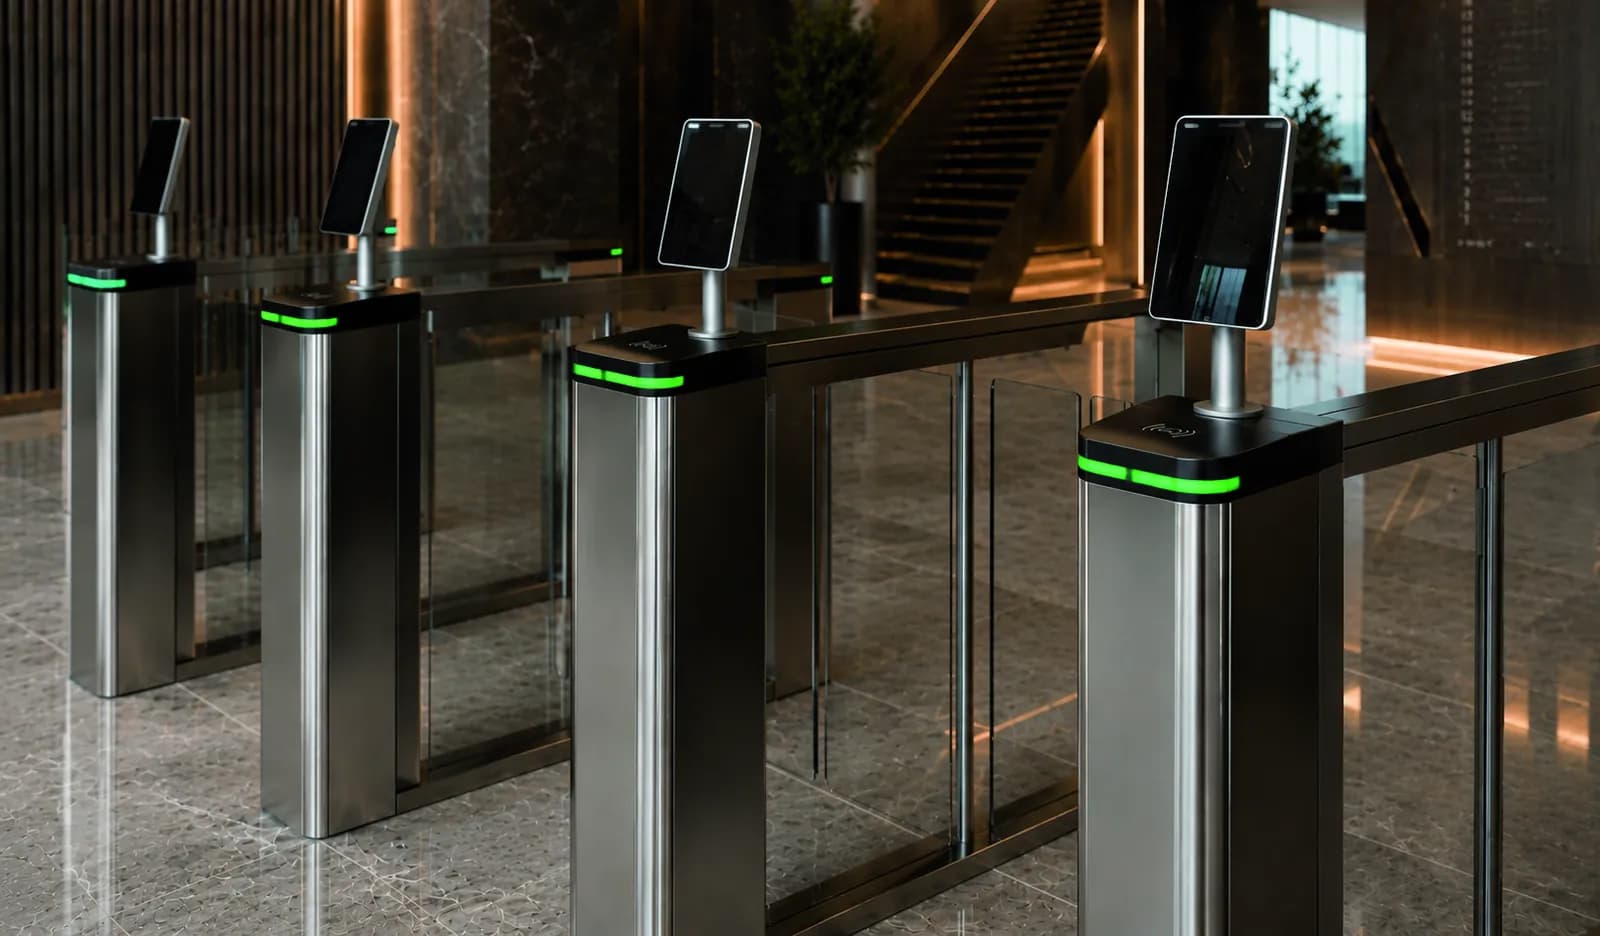
Face ID lets staff and residents pass through the turnstiles without cards or passes.
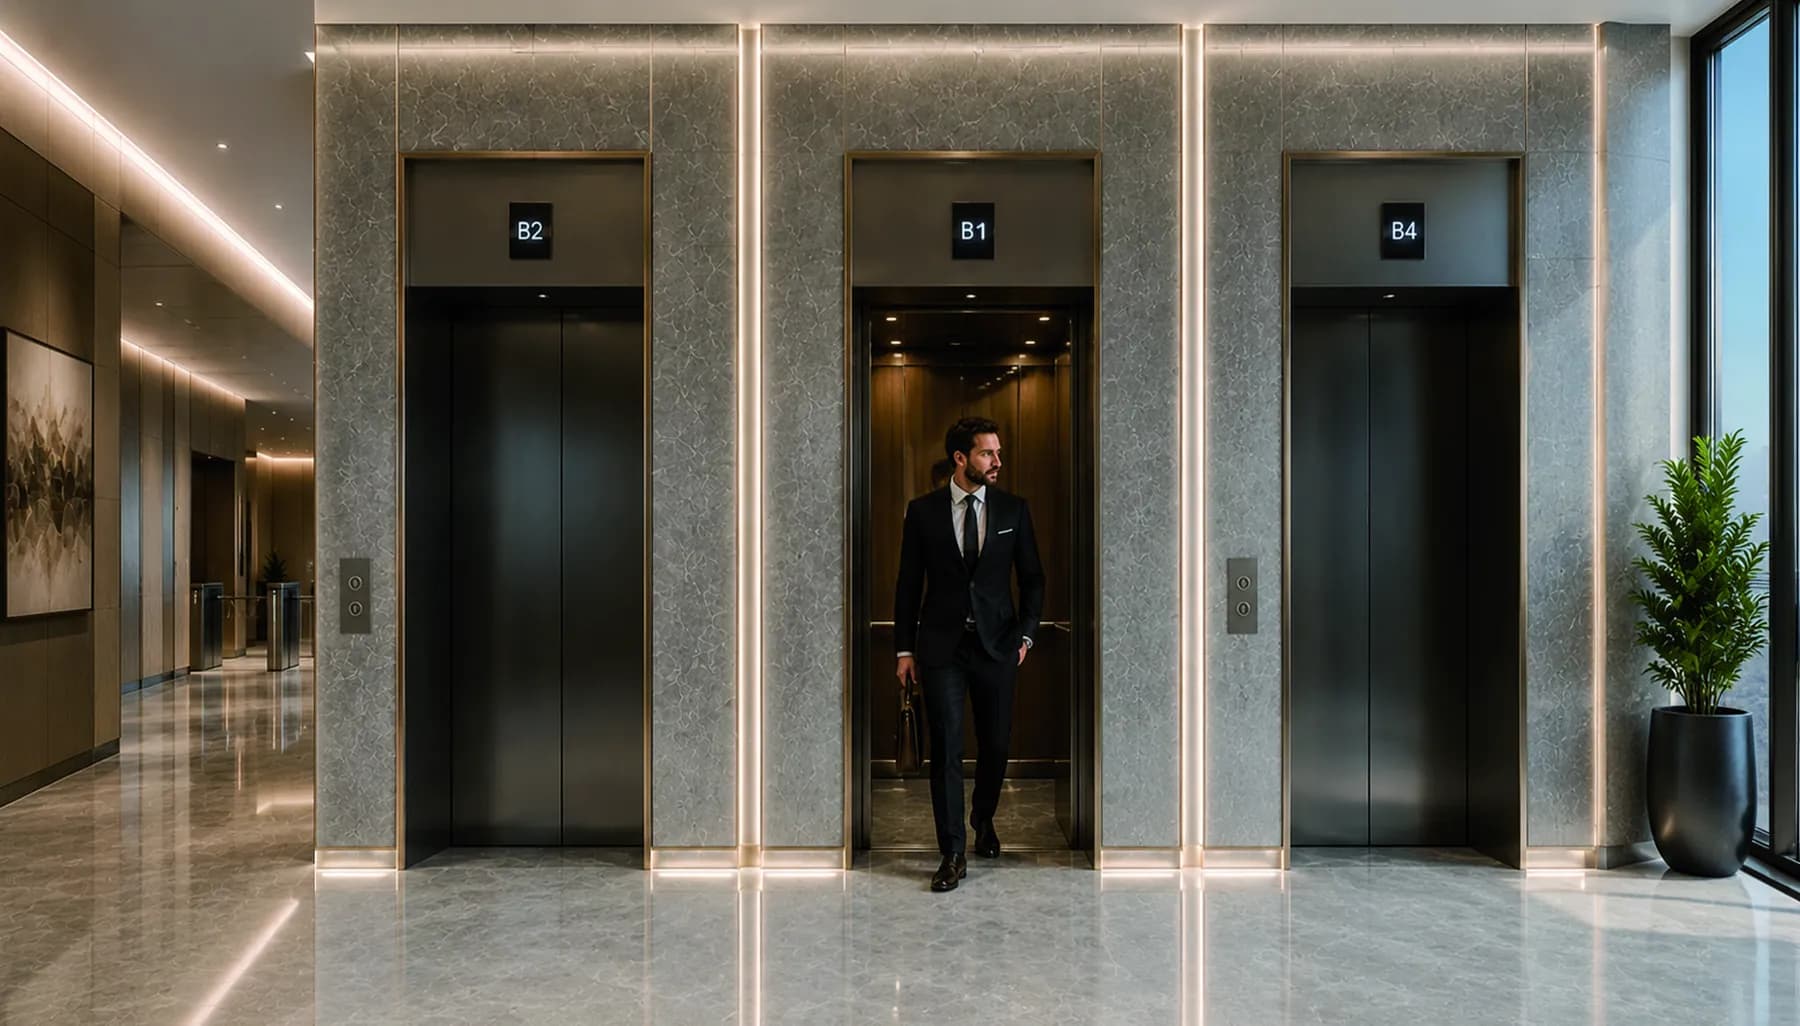
Three high-speed lifts cut waiting times even at peak hours.
A three-level underground car park with 120 spaces and direct entry from the street.
A direct link between the car park and the office floors — no detours, no waiting.
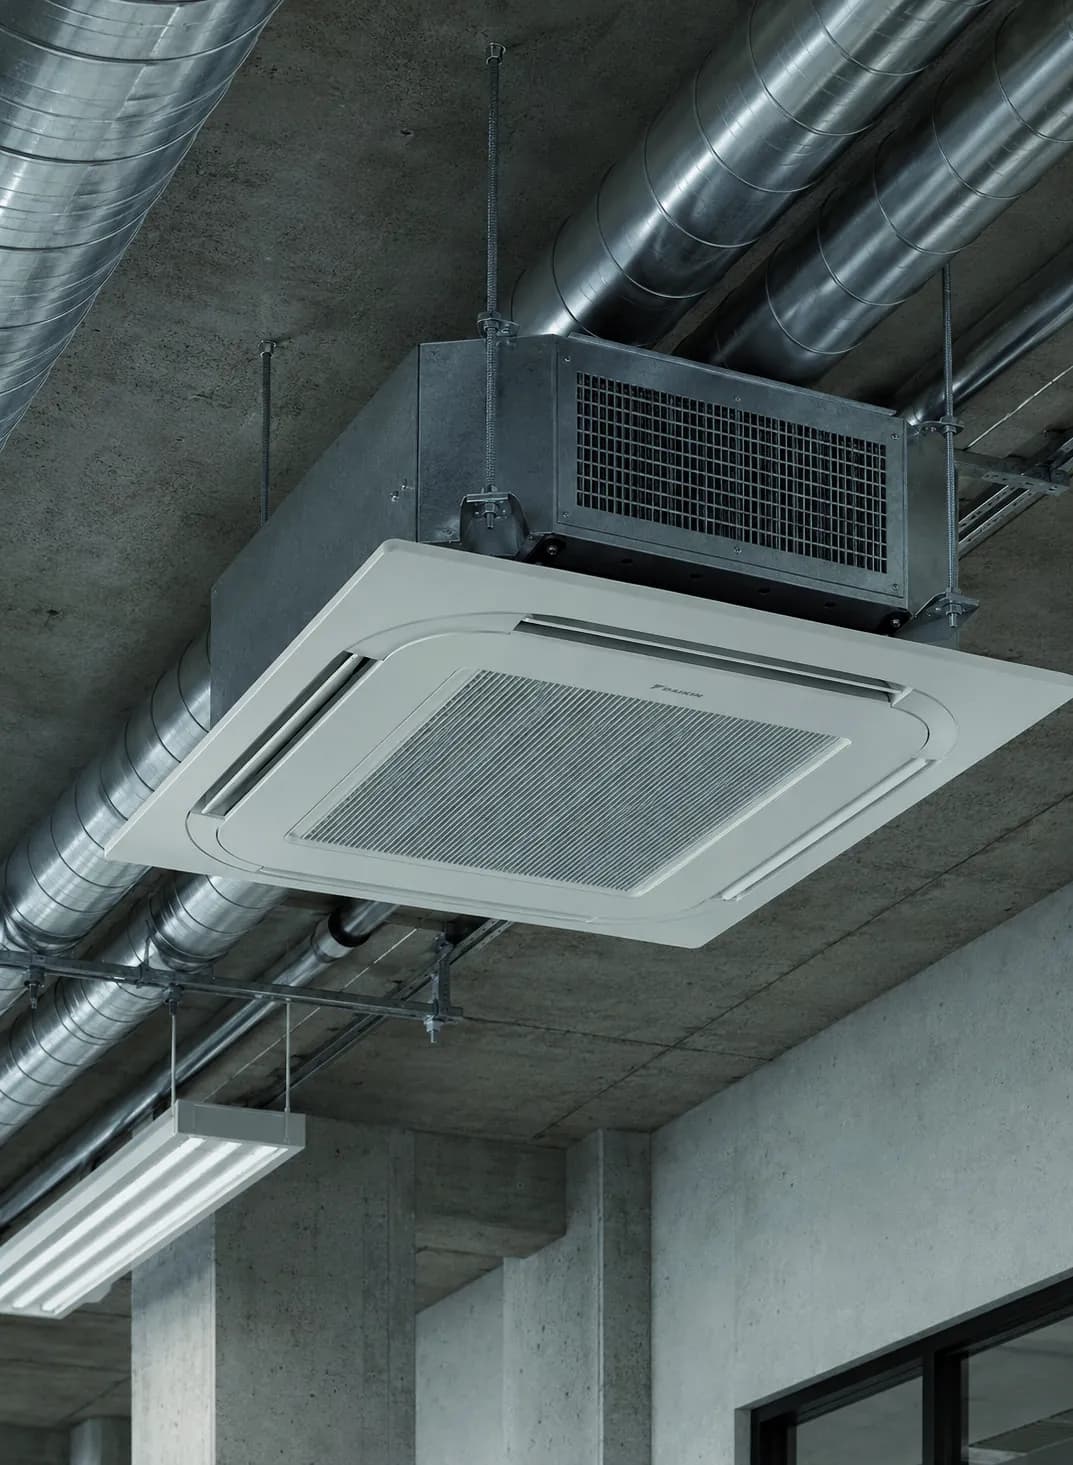
A centralised chiller–fan coil system: stable temperature, low noise, individual adjustment.
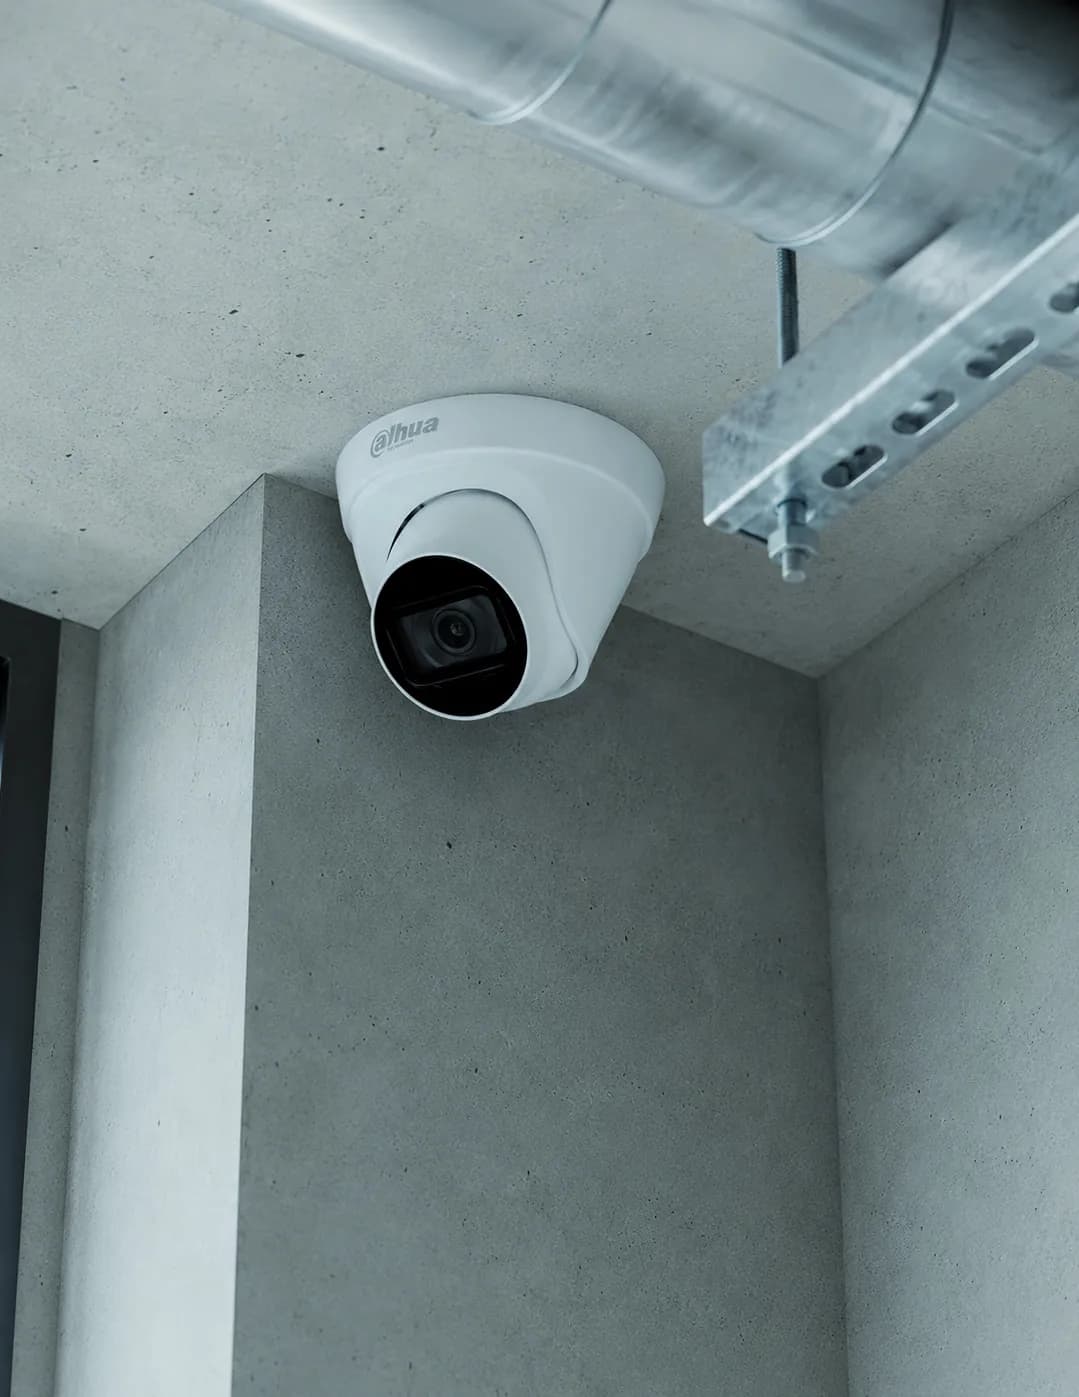
CCTV coverage, access control and a professional security team.
Scroll sideways
Offices
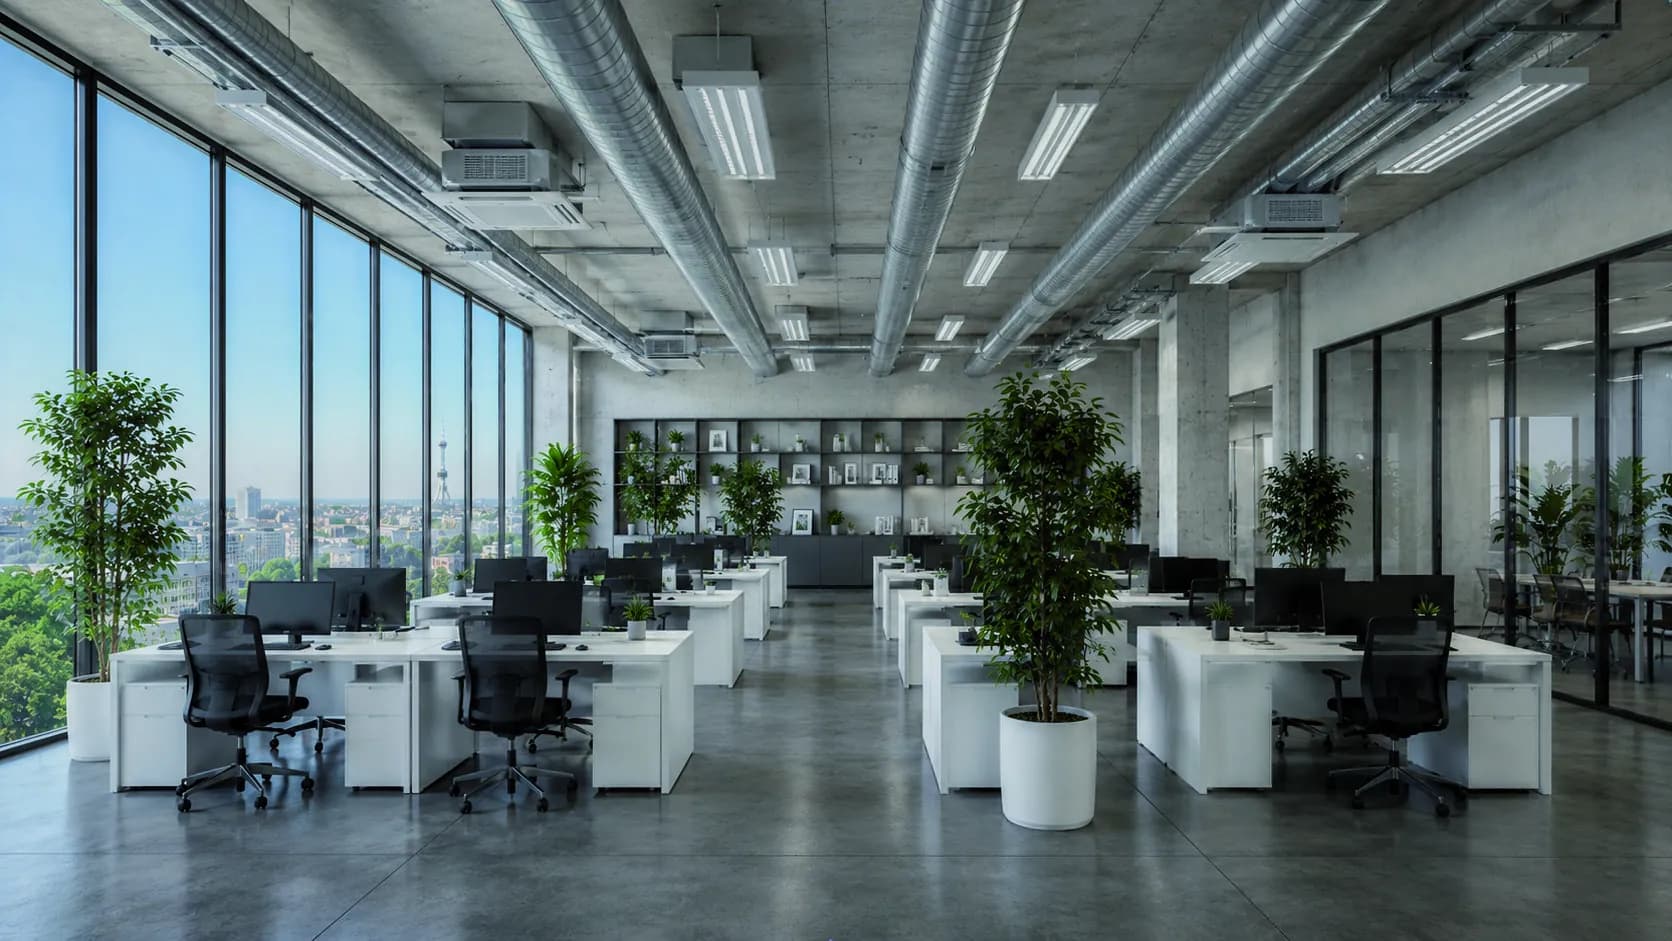
Ceilings of up to 4.2 metres change how an office feels entirely. The space reads brighter, roomier and more representative, underlining a company's status and making every working day more comfortable.
47 m²
Minimum office area
850 m²
Maximum office area
Floor plans
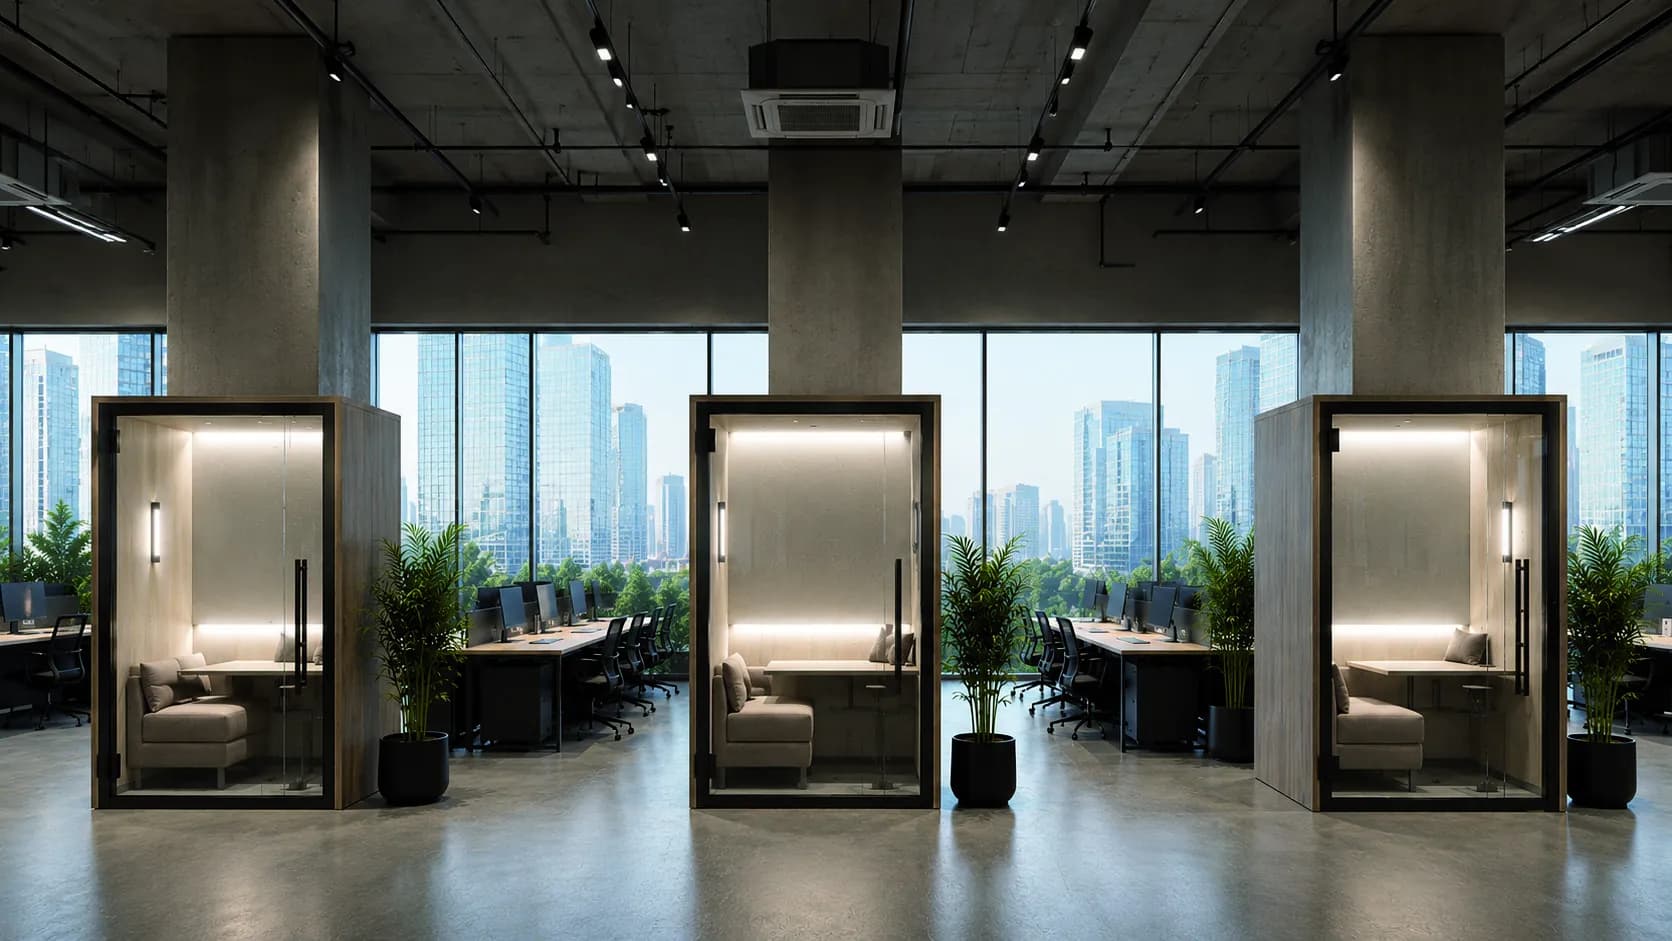
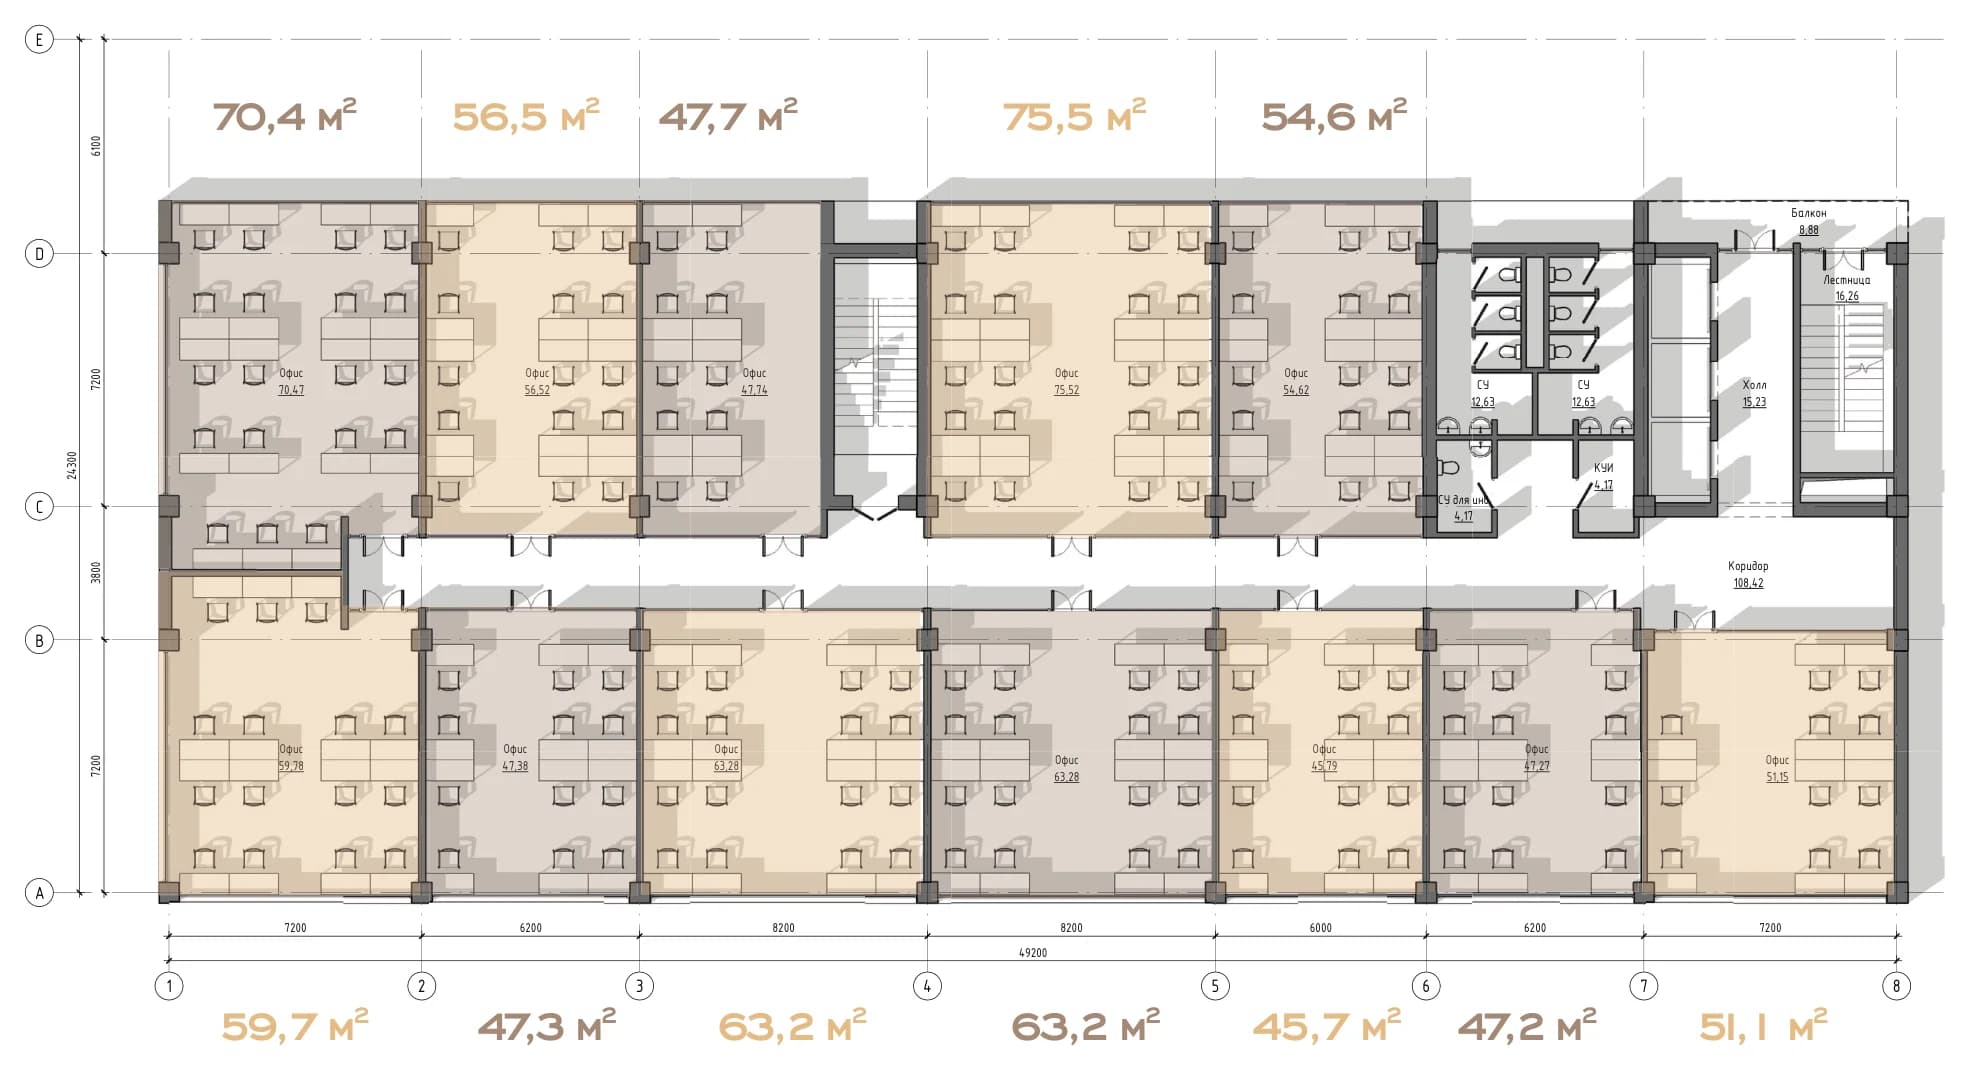
A flexible floor structure lets you build a workspace in any format — from a cellular layout with meeting rooms to a modern open space office that works for teams of any size.
Scroll sideways
674 m² of sellable area
This option places a large number of separate offices on a single floor. It gives each department a comfortable environment while providing privacy, convenience and efficient use of the floor plate.
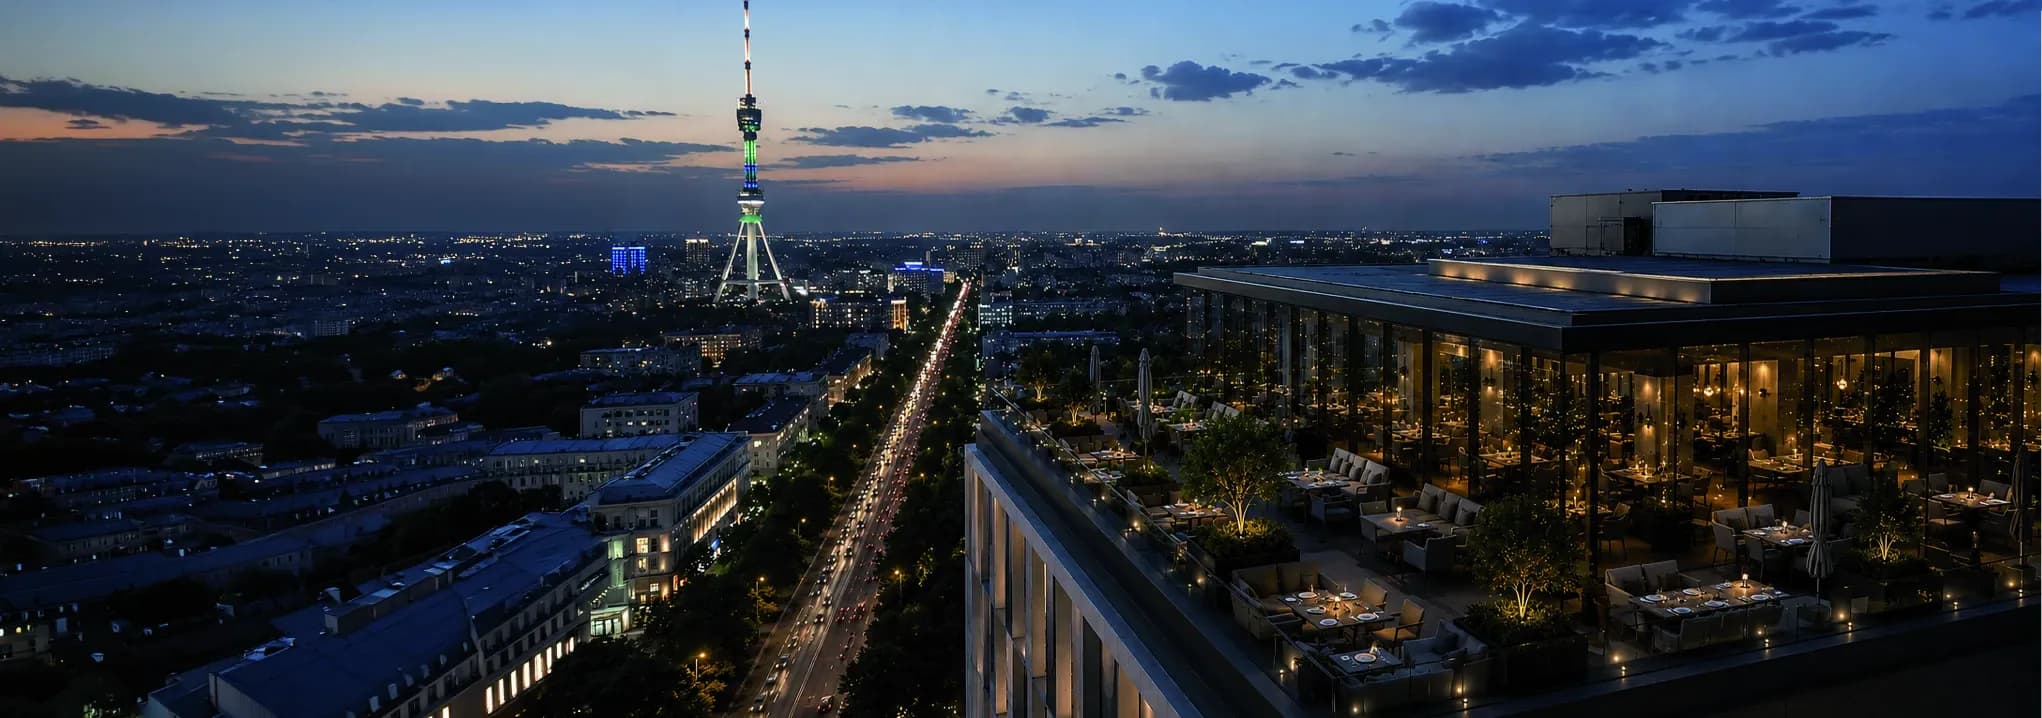
Rooftop
15th floorThe MINOR rooftop restaurant will become a new destination in the city. A generous terrace and views across the skyline open up unique opportunities for downtime, meetings and events.
Developer
Parkent Gardens is a large residential complex of 356 apartments being delivered by our team in Tashkent. The project combines modern architecture, well-considered infrastructure and a high standard of construction. That experience lets us apply proven quality standards and a comprehensive approach to every new building.
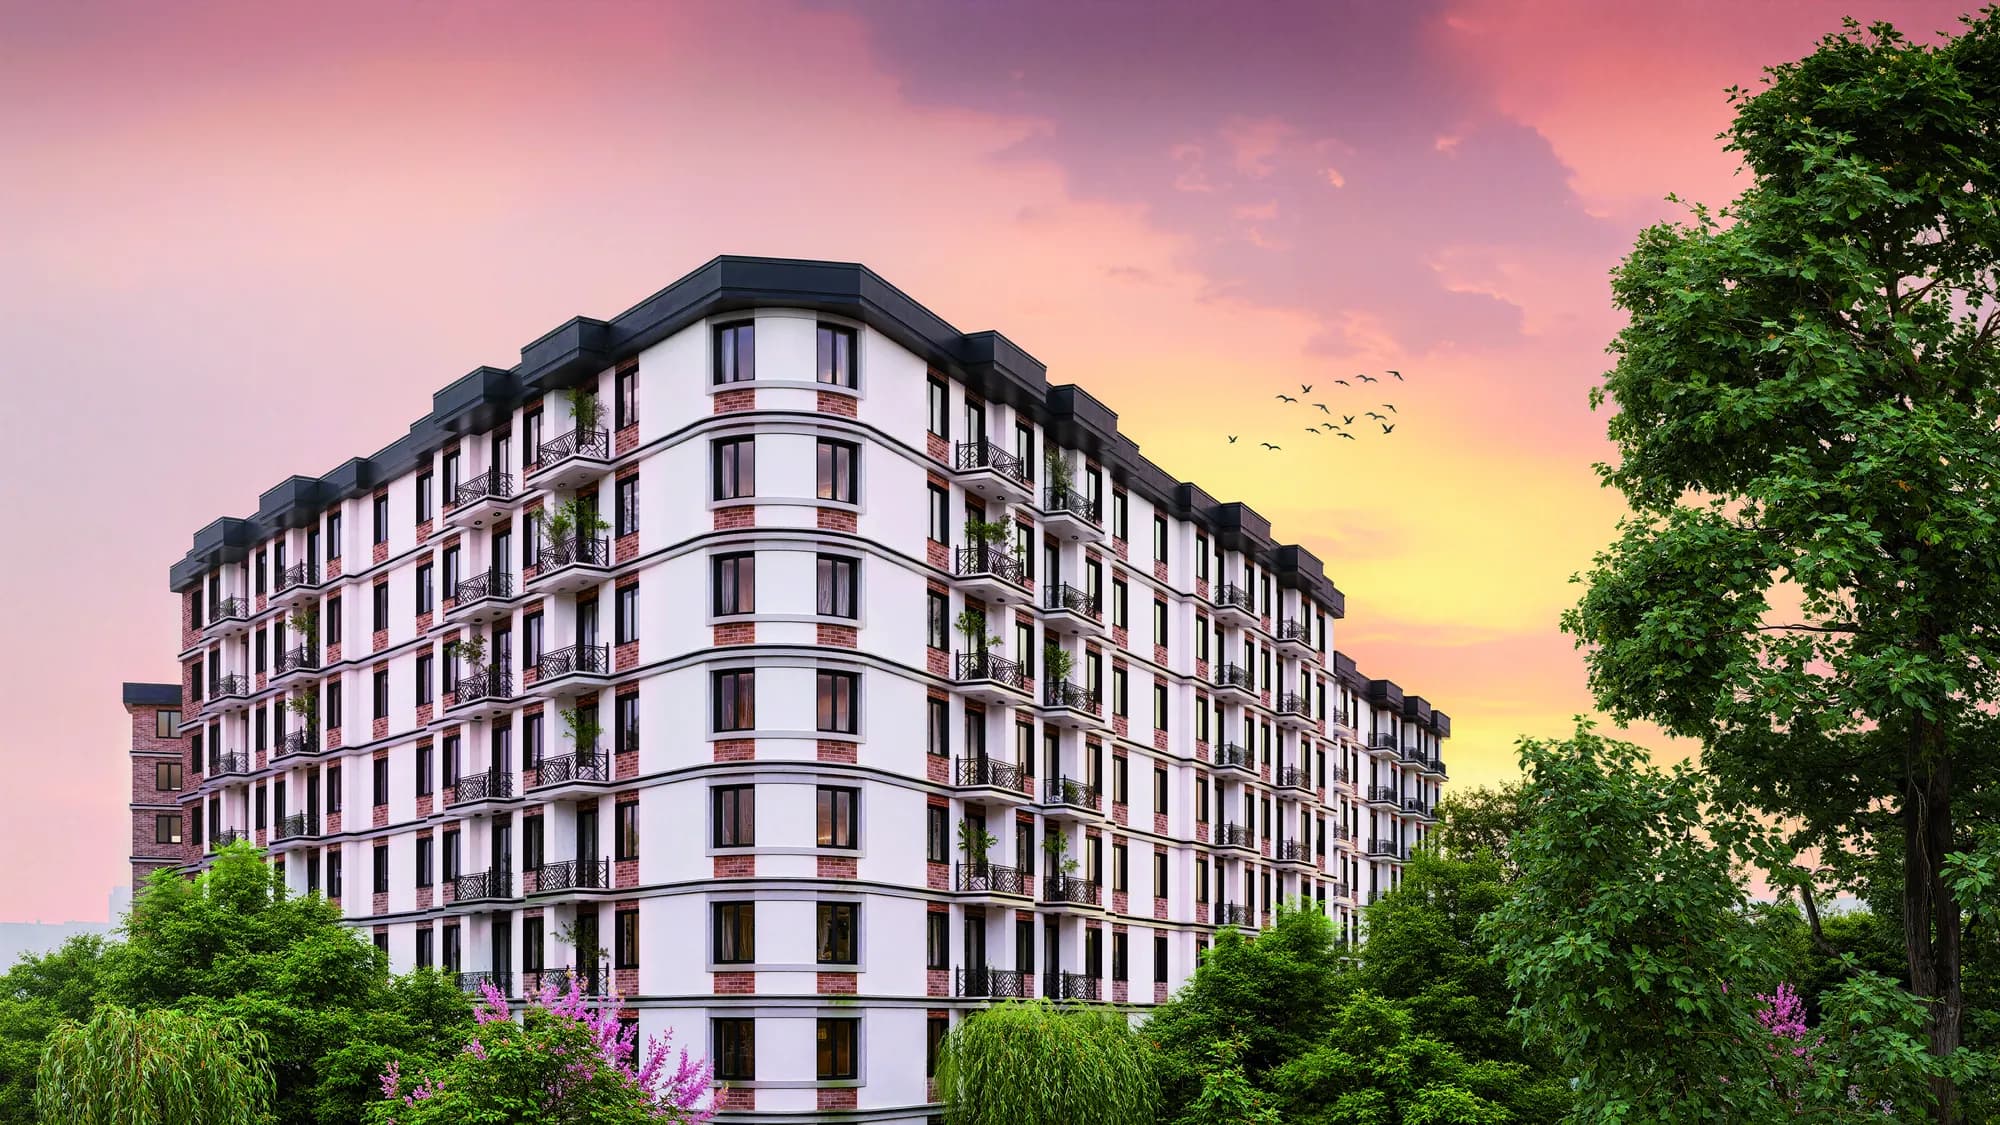
Parkent Gardens
Enquiry
Leave your contacts — a manager will get in touch, match a layout to how your company works and send a presentation with current terms.
Tashkent, Niyozbek Yuli street · Minor metro, 2 minutes on foot
Download presentation